



Bought with Howard Hanna SB Real Estate
$420,000
$397,000
5.8%For more information regarding the value of a property, please contact us for a free consultation.
16288 Windemere CT Granger, IN 46530-5705
4 Beds
3 Baths
2,901 SqFt
Key Details
Sold Price $420,000
Property Type Single Family Home
Sub Type Site-Built Home
Listing Status Sold
Purchase Type For Sale
Square Footage 2,901 sqft
Subdivision Oakdale Meadows
MLS Listing ID IRM202641159
Sold Date 11/18/26
Bedrooms 4
Full Baths 2
Half Baths 1
HOA Fees $10/ann
HOA Y/N No
Year Built 1996
Annual Tax Amount $3,559
Tax Year 2026
Lot Size 0.420 Acres
Acres 0.42
Lot Dimensions 112X164
Property Sub-Type Site-Built Home
Property Description
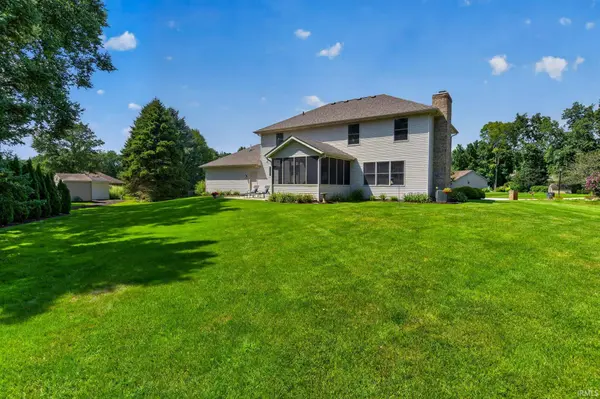
Welcome to Oakdale Meadows, where everyday convenience meets the privacy of a cul-de-sac setting. Tucked away on a generous lot, this extensively remodeled and meticulously maintained two-story home offers the kind of thoughtful updates that make daily life easier and more enjoyable. Inside, the main level is designed for both gathering and everyday routines. Engineered hardwood flooring runs through much of the first floor, creating a warm, cohesive feel. The remodeled kitchen is especially well equipped for everything from weekday breakfasts to hosting friends, with custom cabinetry, Quartz countertops, stainless-steel appliances, a standalone ice maker, and a center island that naturally becomes the hub of the home. The family room invites you to settle in, with a fireplace framed by custom built-in shelving. Surround-sound speakers add another layer to movie nights or game-day gatherings. Just off the main living spaces, the upgraded laundry room helps keep household routines organized with cubbies, a drop zone, and a folding station. It is the kind of practical improvement you appreciate more every day. Upstairs, the primary suite provides a comfortable retreat, including a walk-in closet enhanced with a custom closet system by Innovative Spaces. The remodeled primary and guest full bathrooms continue the home's blend of style and function. With 4 bedrooms and 2.5 bathrooms, there is room to accommodate family, guests, hobbies, or a dedicated home office. And when you need even more space, the expansive finished basement delivers. With theater surround sound, it is ready for movie marathons, watching the big game, a playroom, or simply having a space where everyone can spread out. The large backyard feels wonderfully private, offering plenty of room to play, garden, entertain, or simply enjoy a quiet evening. The screened porch provides a comfortable place to take in the seasons, while the firepit area sets the stage for relaxed nights outdoors. A shed adds convenient storage for lawn equipment, outdoor toys, and weekend projects. The upgrades extend beyond the obvious, including a newer driveway and epoxy-finished garage floor, to smart home features such as a Ring doorbell, smart garage door opener, and smart thermostat. Outdoor enthusiasts will also appreciate nearby access to the Granger walking path through an adjoining neighborhood. And for added confidence, the home has been fully inspected by Aardvark, with id
Location
State IN
County St. Joseph County
Rooms
Basement Sump Pump, Finished
Interior
Interior Features 1st Bdrm En Suite, Breakfast Bar, Built-In Speaker System, Built-in Features, Ceiling Fan(s), Walk-In Closet(s), Countertops-Stone, Crown Molding, Eat-in Kitchen, Entrance Foyer, Irrigation System, Kitchen Island, Near Walking Trail, Pantry, Double Vanity, Formal Dining Room, Main Floor Laundry
Heating Gas, Forced Air
Fireplaces Number 1
Fireplaces Type Fire Pit, Family Room, Gas Log
Fireplace Y
Appliance Disposal
Exterior
Parking Features Garage Door Opener
Garage Spaces 2.0
Fence None
Amenities Available None
Waterfront Description None
View Y/N true
Building
Lot Description Cul-De-Sac
Story Two
Sewer Septic Tank
Water Well
Level or Stories Two
New Construction No
Schools
Elementary Schools Darden Primary Center
Middle Schools Jefferson
High Schools Adams
School District South Bend Community School Corp.
Others
Pets Allowed No
Tax ID 71-04-21-254-007.000-003
Acceptable Financing IRM202641159
Listing Terms IRM202641159
Financing Conventional
Special Listing Condition None
Read Less
Want to know what your home might be worth? Contact us for a FREE valuation!

Our team is ready to help you sell your home for the highest possible price ASAP

IDX information provided by the Indiana Regional MLS. © 2026 Listings courtesy of Indiana Regional MLS as distributed by MLS GRID. All Rights Reserved.
Nearby Locations