



Bought with Coldwell Banker Real Estate Group
$520,000
$520,000
For more information regarding the value of a property, please contact us for a free consultation.
209 S Buckingham RD Yorktown, IN 47396
3 Beds
4 Baths
4,168 SqFt
Key Details
Sold Price $520,000
Property Type Single Family Home
Sub Type Site-Built Home
Listing Status Sold
Purchase Type For Sale
Square Footage 4,168 sqft
Subdivision Evergreen West
MLS Listing ID IRM202638077
Sold Date 11/09/26
Style Other
Bedrooms 3
Full Baths 2
Half Baths 2
HOA Y/N No
Year Built 2002
Annual Tax Amount $4,902
Tax Year 2026
Lot Size 0.300 Acres
Acres 0.3
Lot Dimensions 90x148
Property Sub-Type Site-Built Home
Property Description
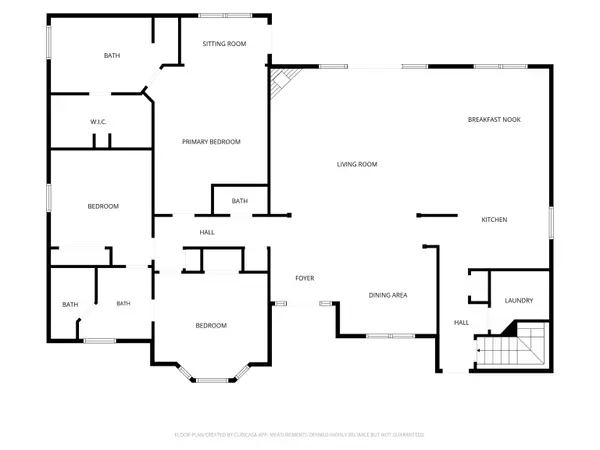
Welcome to 209 Buckingham Road, a beautifully updated one-story home in the desirable Evergreen West subdivision in Yorktown! Offering an impressive 4,168 finished square feet, this spacious 3-bedroom, 2-full-bath, 2-half-bath home provides exceptional living space both upstairs and down. The main level features 2,084 finished square feet with a large living room/great room that flows into the dining area, currently being enjoyed as a comfortable sitting area. The updated kitchen offers granite countertops, a large pantry, new dishwasher and microwave (2024), new flooring, and a convenient reverse osmosis system at the sink. The gorgeous primary suite is a true retreat, featuring a completely remodeled primary bath in 2024 and direct access to the back deck. Two additional bedrooms, an updated half bath, and a laundry room complete the main level. The finished lower level adds another 2,084 square feet of versatile living space, including an extra-large family room, den, workout room, and half bath. The workout room could easily be converted into a fourth bedroom, home office, or additional flex space. The TV and pool table are included, adding even more value and entertainment potential. Outside, enjoy the open deck overlooking the private backyard, along with a designated fire pit area—perfect for relaxing or entertaining. The backyard offers a wonderful sense of privacy. Numerous updates provide peace of mind, including all new windows (2021), whole-home generator (2021), additional sump pump (2021), new furnace (2022), new roof (2025), new carpet on main level, new vinyl plank flooring in basement, updated light fixtures, and refreshed landscaping. With its generous living space, extensive updates, flexible finished basement, and private outdoor setting, this Evergreen West home is ready to welcome its next owners!
Location
State IN
County Delaware County
Rooms
Basement Sump Pump, Full, Finished
Interior
Interior Features 1st Bdrm En Suite, Attic Pull Down Stairs, High Ceilings, Ceiling-Tray, Ceiling Fan(s), Vaulted Ceiling(s), Walk-In Closet(s), Countertops-Solid Surf, Countertops-Stone, Detector-Carbon Monoxide, Detector-Smoke, Eat-in Kitchen, Entrance Foyer, Generator Built-In, Generator Ready, Near Walking Trail, Open Floorplan, Range/Oven Hook Up Elec, Double Vanity, Stand Up Shower, Tub/Shower Combination, Main Level Bedroom Suite, Formal Dining Room, Great Room, Main Floor Laundry, Washer Hook-Up, Custom Cabinetry, Garage Utilities
Heating Gas, Forced Air
Fireplaces Number 1
Fireplaces Type Fire Pit, Living/Great Rm, Gas Log, One
Fireplace Y
Appliance Disposal
Exterior
Parking Features Garage Door Opener, Concrete
Garage Spaces 2.0
Fence None
Waterfront Description None
View Y/N true
Building
Lot Description Landscaped, 0-2.9999
Story One
Sewer Public Sewer
Water City
Level or Stories One
New Construction No
Schools
Elementary Schools Pleasant View K-2 Yorktown 3-5
Middle Schools Yorktown
High Schools Yorktown
School District Yorktown Community Schools
Others
Pets Allowed No
Tax ID 18-10-15-254-006.000-017
Acceptable Financing IRM202638077
Listing Terms IRM202638077
Financing Cash
Special Listing Condition None
Read Less
Want to know what your home might be worth? Contact us for a FREE valuation!

Our team is ready to help you sell your home for the highest possible price ASAP

IDX information provided by the Indiana Regional MLS. © 2026 Listings courtesy of Indiana Regional MLS as distributed by MLS GRID. All Rights Reserved.
Nearby Locations