



Bought with Cressy & Everett - South Bend
$270,000
$269,900
For more information regarding the value of a property, please contact us for a free consultation.
5711 Bayswater PL South Bend, IN 46614-6354
3 Beds
2 Baths
2,034 SqFt
Key Details
Sold Price $270,000
Property Type Condo
Sub Type Condominium
Listing Status Sold
Purchase Type For Sale
Square Footage 2,034 sqft
Subdivision Somers Square
MLS Listing ID IRM202642390
Sold Date 11/04/26
Style Ranch
Bedrooms 3
Full Baths 2
HOA Fees $230/mo
HOA Y/N No
Year Built 1984
Annual Tax Amount $2,390
Tax Year 2026
Lot Size 8,276 Sqft
Acres 0.19
Property Sub-Type Condominium
Property Description
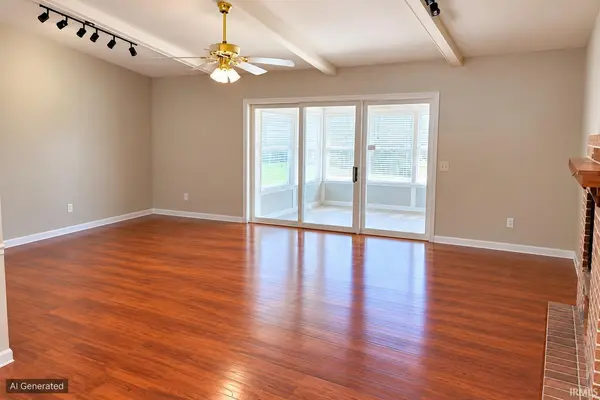
Much sought after Villa in Somers Square on the South Side. Nice open concept with 3 Bedrooms and two baths. Location of 3rd bedroom makes for a great den or office. Home features a First floor master suite with large bedroom, private bath and and walk in closet. Laundry on First floor a plus. Large Great room comes with a cathedral ceiling to open things up. Enjoy the fireplace. Eat in kitchen to enjoy the birdfeeder with your morning coffee. Formal dining area features a wet bar. Basement is finished for more space. You will absolutely love the enclosed porch. Two car garage a plus. This home is maintenance free. Fantastic HOA to work with! Schools,taxes, and square footage not warranted.
Location
State IN
County St. Joseph County
Rooms
Basement Partially Finished
Interior
Interior Features Bar, Cathedral Ceiling(s), Walk-In Closet(s), Detector-Smoke, Entrance Foyer, Irrigation System, Open Floorplan, Range/Oven Hook Up Gas, Main Level Bedroom Suite, Main Floor Laundry
Heating Gas, Conventional, Forced Air
Fireplaces Number 1
Fireplaces Type Living/Great Rm
Fireplace Y
Appliance Disposal
Exterior
Parking Features Garage Door Opener, Asphalt
Garage Spaces 2.0
Fence None
View Y/N true
Building
Lot Description Cul-De-Sac, Level
Story One
Sewer Public Sewer
Water City
Level or Stories One
New Construction No
Schools
Elementary Schools Marshall Traditional
Middle Schools Jackson
High Schools Riley
School District South Bend Community School Corp.
Others
Pets Allowed No
Tax ID 71-09-31-404-006.000-002
Acceptable Financing IRM202642390
Listing Terms IRM202642390
Financing Cash
Special Listing Condition None
Read Less
Want to know what your home might be worth? Contact us for a FREE valuation!

Our team is ready to help you sell your home for the highest possible price ASAP

IDX information provided by the Indiana Regional MLS. © 2026 Listings courtesy of Indiana Regional MLS as distributed by MLS GRID. All Rights Reserved.
Nearby Locations