


Bought with F.C. Tucker Fort Wayne
$338,000
$339,900
0.6%For more information regarding the value of a property, please contact us for a free consultation.
13578 Pommel CV Grabill, IN 46741
4 Beds
3 Baths
1,736 SqFt
Key Details
Sold Price $338,000
Property Type Single Family Home
Sub Type Site-Built Home
Listing Status Sold
Purchase Type For Sale
Square Footage 1,736 sqft
Subdivision Saddle Creek Estates
MLS Listing ID IRM202639770
Sold Date 11/03/26
Bedrooms 4
Full Baths 2
Half Baths 1
HOA Fees $28/ann
HOA Y/N No
Year Built 2019
Annual Tax Amount $2,109
Tax Year 2026
Lot Size 9,922 Sqft
Acres 0.2278
Lot Dimensions 130 X 82 X 132 X 72
Property Sub-Type Site-Built Home
Property Description
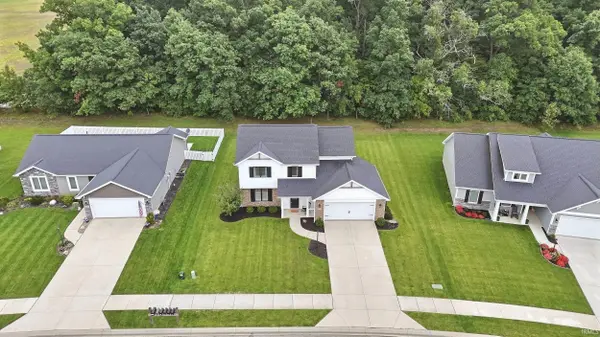
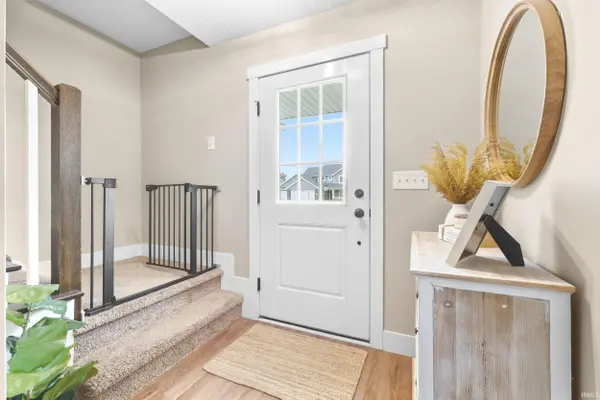
Welcome to 13578 Pommel Cove! This beautifully maintained 4-bedroom, 2.5 bath home offers comfortable living in a desirable Grabill location. Situated on a private, wooded lot on a cul-de-sac, this home provides both privacy and peaceful surroundings. Step inside to an inviting open-concept floor plan featuring a spacious living area with a cozy gas fireplace and large windows overlooking the wooded backyard. The kitchen is designed for both everyday living and entertaining, with a generous 6-foot island providing plenty of prep space and room to gather. A versatile flex room just off the kitchen is the perfect space for a home office, playroom, or additional living space. Upstairs, all four bedrooms have comfortable accommodations, including a spacious primary suite with a walk-in closet and private en-suite bath featuring a double vanity and linen closet. The attached 2-car garage is extra deep for additional storage and features a floored attic with wide pull-down stairs. Enjoy this move in ready home located within the Leo school district.
Location
State IN
County Allen County
Rooms
Basement Slab
Interior
Interior Features Ceiling Fan(s), Range/Oven Hk Up Gas/Elec, Main Floor Laundry, Washer Hook-Up
Heating Gas, Forced Air
Fireplaces Number 1
Fireplaces Type Living/Great Rm, Gas Log, Vented
Fireplace Y
Appliance Disposal
Exterior
Parking Features Garage Door Opener
Garage Spaces 2.0
View Y/N true
Building
Lot Description Cul-De-Sac
Story Two
Sewer Public Sewer
Water Public
Level or Stories Two
New Construction No
Schools
Elementary Schools Cedarville
Middle Schools Leo
High Schools Leo
School District East Allen County
Others
Pets Allowed No
Tax ID 02-03-23-402-015.000-042
Acceptable Financing IRM202639770
Listing Terms IRM202639770
Financing Conventional
Special Listing Condition None
Read Less
Want to know what your home might be worth? Contact us for a FREE valuation!

Our team is ready to help you sell your home for the highest possible price ASAP

IDX information provided by the Indiana Regional MLS. © 2026 Listings courtesy of Indiana Regional MLS as distributed by MLS GRID. All Rights Reserved.
Nearby Locations