




Bought with CENTURY 21 Bradley Realty, Inc
$301,500
$324,000
6.9%For more information regarding the value of a property, please contact us for a free consultation.
420 Water ST Kendallville, IN 46755
4 Beds
2 Baths
4,032 SqFt
Key Details
Sold Price $301,500
Property Type Single Family Home
Sub Type Site-Built Home
Listing Status Sold
Purchase Type For Sale
Square Footage 4,032 sqft
MLS Listing ID IRM202623581
Sold Date 10/30/26
Bedrooms 4
Full Baths 2
HOA Y/N No
Year Built 1890
Annual Tax Amount $1,185
Tax Year 2026
Lot Size 6,098 Sqft
Acres 0.14
Lot Dimensions 37X165
Property Sub-Type Site-Built Home
Property Description
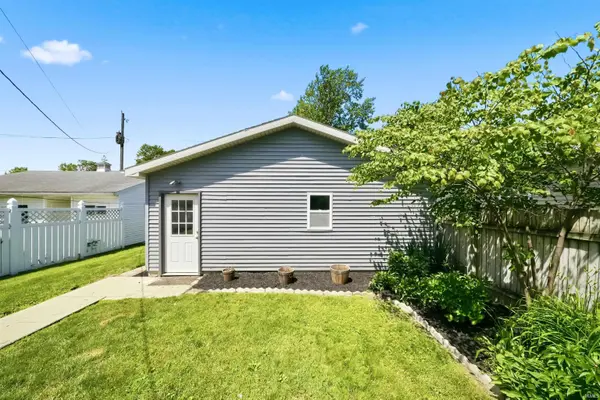
Welcome to 420 Water Street in Kendallville, where timeless character blends seamlessly with thoughtful modern updates. Offering 2,688 square feet of living space, this spacious 4-bedroom, 2-bathroom home is filled with historic craftsmanship while providing the comfort and convenience of today's living. Recent improvements include a newer roof, a brand-new boiler system, new mini-split heating and cooling systems on both levels, fresh interior and exterior paint, and updated landscaping. The beautifully appointed kitchen features custom cabinetry, solid surface countertops, a tile backsplash, and stainless-steel appliances. The versatile floor plan includes a formal living room, formal dining room, and a spacious family room, creating the perfect setting for both everyday living and entertaining. Throughout the home, you'll find preserved architectural details that make this property truly special, including original hardwood pocket doors that remain fully operational and an original twist-style front doorbell that remains in working order, offering a charming glimpse into the home's rich history. Additional highlights include generously sized bedrooms and a walk-up attic offering abundant storage with potential for future finishing, subject to local requirements. Ideally located near local amenities and historic downtown Kendallville, 420 Water Street offers a rare opportunity to own a home where historic character, quality craftsmanship, and modern updates come together beautifully.
Location
State IN
County Noble County
Rooms
Basement Full
Interior
Interior Features Attic-Walk-up, Breakfast Bar, High Ceilings, Ceiling Fan(s), Walk-In Closet(s), Countertops-Solid Surf, Eat-in Kitchen, Entrance Foyer, Pocket Doors
Heating Gas, Hot Water
Fireplace N
Exterior
Garage Spaces 2.0
View Y/N true
Building
Lot Description Level
Story Two and a Half
Sewer Public Sewer
Water City
Level or Stories Two and a Half
New Construction No
Schools
Elementary Schools South Side
Middle Schools East Noble
High Schools East Noble
School District East Noble Schools
Others
Pets Allowed No
Tax ID 57-07-33-320-031.000-020
Acceptable Financing IRM202623581
Listing Terms IRM202623581
Financing Conventional
Special Listing Condition None
Read Less
Want to know what your home might be worth? Contact us for a FREE valuation!

Our team is ready to help you sell your home for the highest possible price ASAP

IDX information provided by the Indiana Regional MLS. © 2026 Listings courtesy of Indiana Regional MLS as distributed by MLS GRID. All Rights Reserved.
Nearby Locations