


Bought with Epique Inc.
$230,000
$235,000
2.1%For more information regarding the value of a property, please contact us for a free consultation.
4710 E CR 800 S *** Muncie, IN 47302
2 Beds
2 Baths
1,200 SqFt
Key Details
Sold Price $230,000
Property Type Single Family Home
Sub Type Site-Built Home
Listing Status Sold
Purchase Type For Sale
Square Footage 1,200 sqft
MLS Listing ID IRM202636741
Sold Date 10/26/26
Style Traditional
Bedrooms 2
Full Baths 2
HOA Y/N No
Year Built 1997
Annual Tax Amount $1,427
Tax Year 2025
Lot Size 1.530 Acres
Acres 1.53
Lot Dimensions x
Property Sub-Type Site-Built Home
Property Description
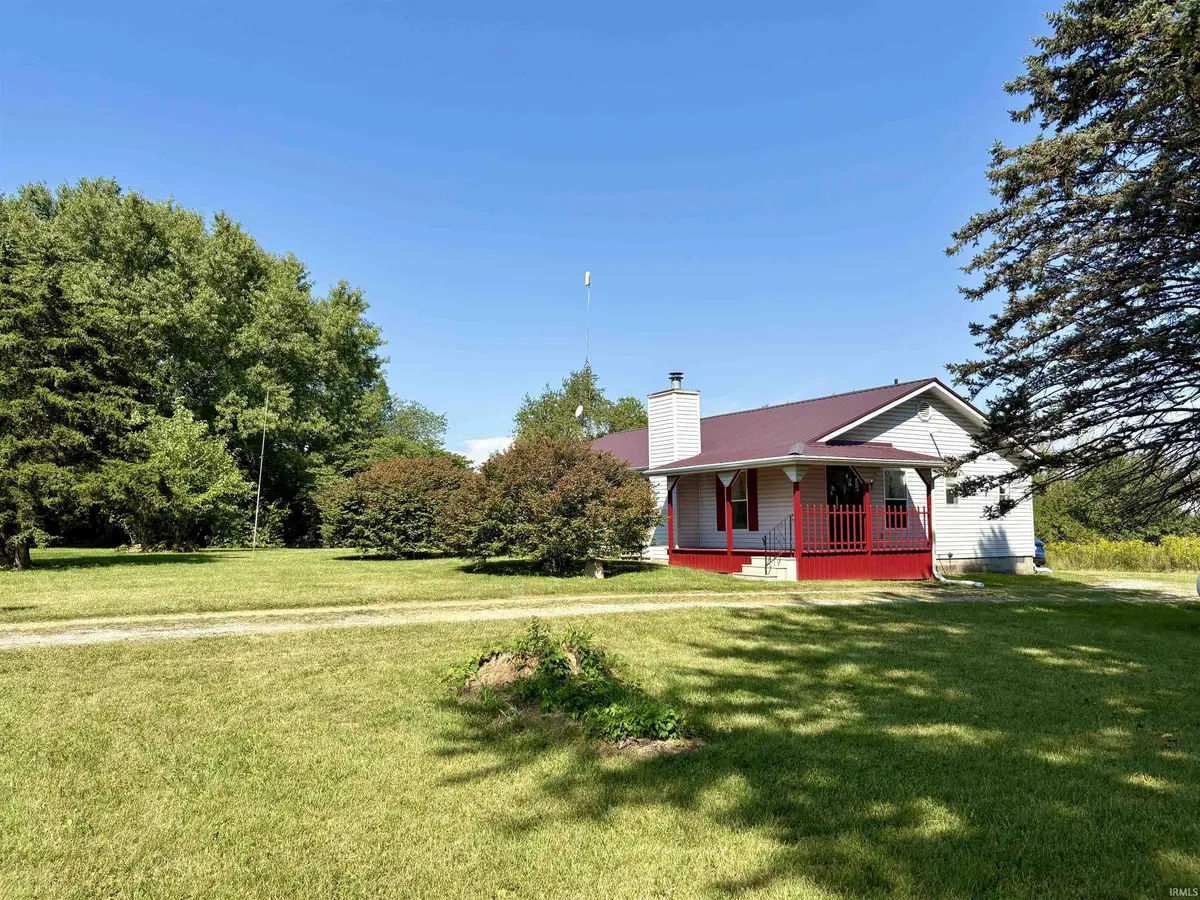
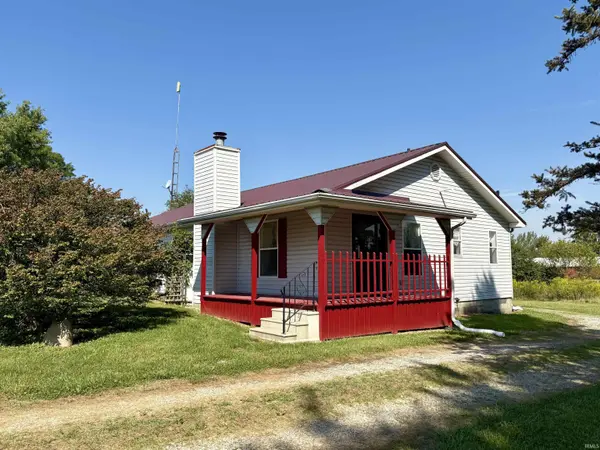
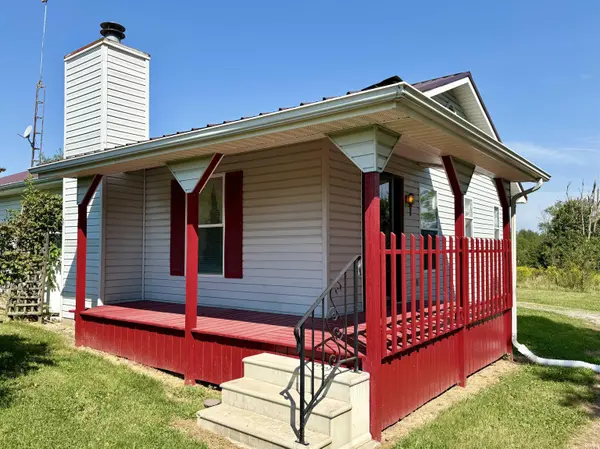
If you've been looking for peaceful living, you have found it with the two-bedroom,2 full bathroom home sitting on 1.53 acres in Cowan School District. This home has been well cared for, making it move-in ready for its next lucky owner. The living room is large (28x14) and features a gas fireplace, 9+ ceilings, a large wooden mantel, and flows into the kitchen and/or the primary suite with wooden French doors. The kitchen has lovely Amish-built custom cabinets that fit the rustic feel of the home. The kitchen is large enough for an island or table and features a walk-in pantry for extra storage. The primary suite has a tub/shower combo and a walk-in closet. The home has a large laundry room (13x9) with a utility sink, plenty of room for storage, and another full bathroom with a stand-up shower. Outside, you will find a large detached 2-car garage/barn with a workbench and electric/ water access. If you're looking for peace and quiet, take a few minutes to sit on the front porch and take in the lovely surroundings of nature. This home has so much to offer and is truly one that needs to be seen to appreciate its full potential! All appliances included & immediate possession. 7-min drive to Cowan Schools, 4-min drive to Maplewood Golf Course & easy access to SR3. Virtual tour now live! ESTATE SALE. No Seller's Disclosure.
Location
State IN
County Delaware County
Rooms
Basement Crawl Space
Interior
Interior Features Attic Pull Down Stairs, High Ceilings, Walk-In Closet(s), Countertops-Laminate, Detector-Smoke, Eat-in Kitchen, Open Floorplan, Pantry, Range/Oven Hook Up Elec, Storm Doors, Double Vanity, Utility Sink, Stand Up Shower, Tub/Shower Combination, Main Level Bedroom Suite, Main Floor Laundry, Washer Hook-Up, Garage Utilities
Heating Gas, Forced Air
Fireplaces Number 1
Fireplaces Type Living/Great Rm, Gas Log
Fireplace Y
Exterior
Parking Features Garage Door Opener, Gravel
Garage Spaces 2.0
Fence None
Waterfront Description None
View Y/N true
Building
Lot Description Landscaped, Level, 0-2.9999
Story One
Sewer Septic Tank
Water Well
Level or Stories One
New Construction No
Schools
Elementary Schools Cowan
Middle Schools Cowan
High Schools Cowan
School District Cowan Community School Corp.
Others
Pets Allowed No
Tax ID 18-15-24-400-010.000-012
Acceptable Financing IRM202636741
Listing Terms IRM202636741
Financing Conventional
Special Listing Condition Estate
Read Less
Want to know what your home might be worth? Contact us for a FREE valuation!

Our team is ready to help you sell your home for the highest possible price ASAP

IDX information provided by the Indiana Regional MLS. © 2026 Listings courtesy of Indiana Regional MLS as distributed by MLS GRID. All Rights Reserved.
Nearby Locations