



Bought with Coldwell Banker Real Estate Gr
$440,000
$449,900
2.2%For more information regarding the value of a property, please contact us for a free consultation.
17213 Sonic CT Huntertown, IN 46748
4 Beds
3 Baths
2,384 SqFt
Key Details
Sold Price $440,000
Property Type Single Family Home
Sub Type Site-Built Home
Listing Status Sold
Purchase Type For Sale
Square Footage 2,384 sqft
Subdivision Rolling Oak(S)
MLS Listing ID IRM202621691
Sold Date 10/24/26
Bedrooms 4
Full Baths 2
Half Baths 1
HOA Y/N No
Year Built 2021
Annual Tax Amount $3,563
Tax Year 2026
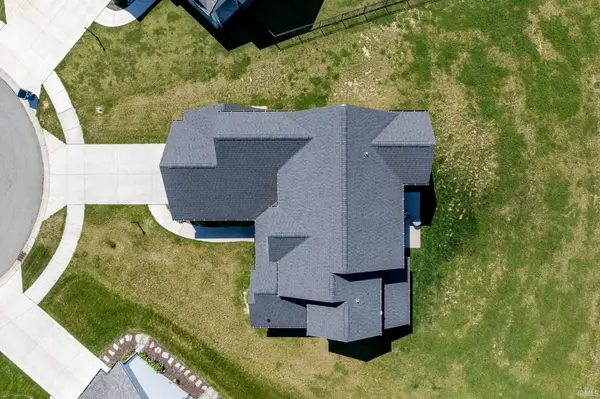
Lot Size 0.300 Acres
Acres 0.3
Lot Dimensions 140 x 40 x 77 x 77 x 139
Property Sub-Type Site-Built Home
Property Description
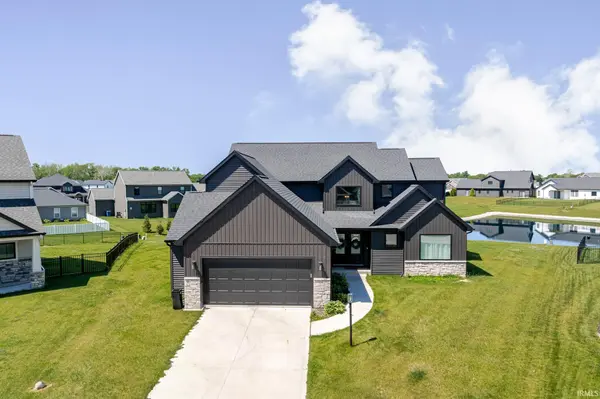
Welcome to Rolling Oaks, where modern design, thoughtful functionality, and future potential come together on a beautiful pond-front lot. Offering 4 bedrooms, 2.5 bathrooms, and 2,384 square feet above grade, this newer-built home delivers the style and features today's buyers are searching for in the highly acclaimed Northwest Allen County School District. The black-striking exterior makes a lasting first impression, while inside you'll find an open-concept layout highlighted by luxury vinyl plank flooring, quartz countertops, oversized picture windows, a gas fireplace, and an abundance of natural light throughout. The spacious kitchen serves as the centerpiece of the home with a large island, ample cabinetry, and seamless flow into the dining and living areas, creating an ideal setting for both everyday living and entertaining. The main-floor primary suite offers convenience and privacy, while three additional bedrooms upstairs provide plenty of space for family, guests, or a home office. An oversized sliding glass door draws your attention to the backyard and pond views beyond, creating a bright and inviting atmosphere throughout the main living spaces. The oversized two-car garage offers additional storage and flexibility, while the full unfinished basement provides a tremendous opportunity for future expansion. Already roughed in for a full bathroom, wet bar, and legal fifth bedroom, the lower level is ready to be transformed into additional living space tailored to your needs. Combining modern finishes, a desirable floor plan, scenic water views, and one of Allen County's most sought-after school districts, this home presents a rare opportunity to enjoy newer construction without sacrificing space, style, or future possibilities. Move in today and finish the basement tomorrow—or simply enjoy everything this exceptional home already has to offer.
Location
State IN
County Allen County
Rooms
Basement Full, Unfinished
Interior
Heating Forced Air
Fireplaces Number 1
Fireplaces Type Family Room
Fireplace Y
Exterior
Garage Spaces 2.0
View Y/N true
Building
Lot Description Level
Story Two
Sewer Public Sewer
Water City
Level or Stories Two
New Construction No
Schools
Elementary Schools Huntertown
Middle Schools Carroll
High Schools Carroll
School District Northwest Allen County
Others
Pets Allowed No
Tax ID 02-02-08-278-031.000-058
Acceptable Financing IRM202621691
Listing Terms IRM202621691
Financing Conventional
Special Listing Condition None
Read Less
Want to know what your home might be worth? Contact us for a FREE valuation!

Our team is ready to help you sell your home for the highest possible price ASAP

IDX information provided by the Indiana Regional MLS. © 2026 Listings courtesy of Indiana Regional MLS as distributed by MLS GRID. All Rights Reserved.
Nearby Locations