


Bought with Key Associates Signature Realty
$365,000
$369,900
1.3%For more information regarding the value of a property, please contact us for a free consultation.
157 E Silver Bell CT Santa Claus, IN 47579
4 Beds
2 Baths
1,922 SqFt
Key Details
Sold Price $365,000
Property Type Single Family Home
Sub Type Site-Built Home
Listing Status Sold
Purchase Type For Sale
Square Footage 1,922 sqft
Subdivision Christmas Lake Village Carol Hills
MLS Listing ID IRM202636826
Sold Date 10/23/26
Style Ranch
Bedrooms 4
Full Baths 2
HOA Fees $45/ann
HOA Y/N No
Year Built 2026
Annual Tax Amount $51
Tax Year 2026
Lot Size 0.360 Acres
Acres 0.36
Lot Dimensions 204x85x189x80
Property Sub-Type Site-Built Home
Property Description
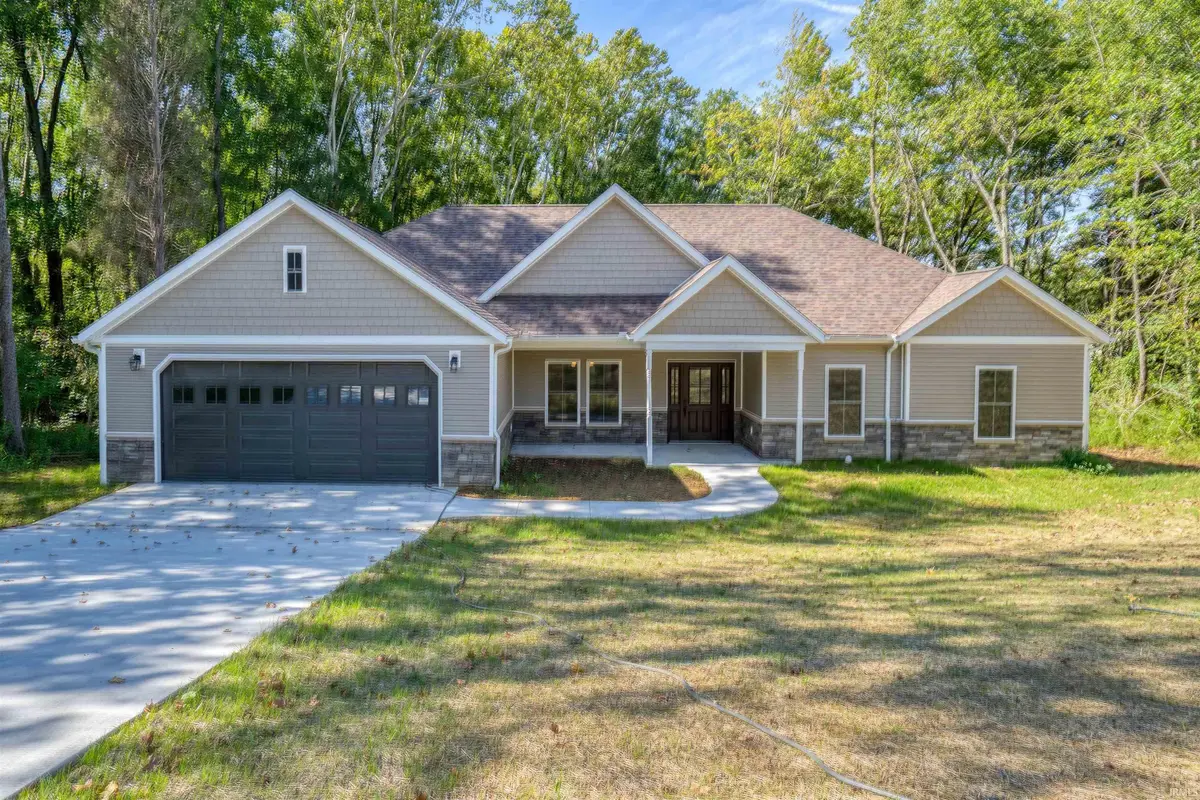
Welcome to 157 E Silverbell Court in Santa Claus, where new construction meets thoughtful design in a peaceful wooded setting. This 4-bedroom, 2-bath home offers 1,922 square feet with an inviting open floor plan designed for both everyday living and entertaining. The spacious kitchen features stone countertops, a large center island, and plenty of room to gather, while the adjoining living area is highlighted by a fireplace with stylish board-and-batten detail. The primary suite offers a relaxing retreat with a beautifully finished bath featuring a tiled shower, separate tub, private toilet room, and large walk-in closet. Three additional bedrooms provide flexibility for family, guests, or home office space. Step outside to enjoy the covered patio overlooking the private wooded lot, offering a quiet place to relax or entertain. Located near Christmas Lake Golf Course, this home combines privacy with convenient access to one of the area's most desirable recreational amenities. Move-in ready new construction with modern finishes and a setting you'll enjoy year-round.
Location
State IN
County Spencer County
Rooms
Basement Slab
Interior
Interior Features Walk-In Closet(s), Countertops-Stone, Kitchen Island, Split Br Floor Plan, Main Level Bedroom Suite, Main Floor Laundry
Heating Forced Air
Fireplaces Number 1
Fireplaces Type Family Room
Fireplace Y
Exterior
Parking Features Concrete
Garage Spaces 2.0
Fence None
Amenities Available Playground, Security, Swing Set, Tennis Court(s)
View Y/N true
Building
Lot Description Sloped
Story One
Sewer Public Sewer
Water City
Level or Stories One
New Construction Yes
Schools
Elementary Schools Lincoln Trail
Middle Schools Heritage Hills
High Schools Heritage Hills
School District North Spencer County School Corp.
Others
Pets Allowed No
Tax ID 74-05-11-104-016.000-005
Acceptable Financing IRM202636826
Listing Terms IRM202636826
Financing Cash
Special Listing Condition None
Read Less
Want to know what your home might be worth? Contact us for a FREE valuation!

Our team is ready to help you sell your home for the highest possible price ASAP

IDX information provided by the Indiana Regional MLS. © 2026 Listings courtesy of Indiana Regional MLS as distributed by MLS GRID. All Rights Reserved.
Nearby Locations