



Bought with Encore Sotheby's International Realty
$595,000
$639,000
6.9%For more information regarding the value of a property, please contact us for a free consultation.
28 Ems W28 LN North Webster, IN 46555-9744
3 Beds
4 Baths
3,488 SqFt
Key Details
Sold Price $595,000
Property Type Single Family Home
Sub Type Site-Built Home
Listing Status Sold
Purchase Type For Sale
Square Footage 3,488 sqft
MLS Listing ID IRM202635953
Sold Date 10/22/26
Style Ranch
Bedrooms 3
Full Baths 3
Half Baths 1
HOA Y/N No
Year Built 2013
Annual Tax Amount $3,931
Tax Year 2026
Lot Size 0.450 Acres
Acres 0.45
Lot Dimensions 101X192
Property Sub-Type Site-Built Home
Property Description
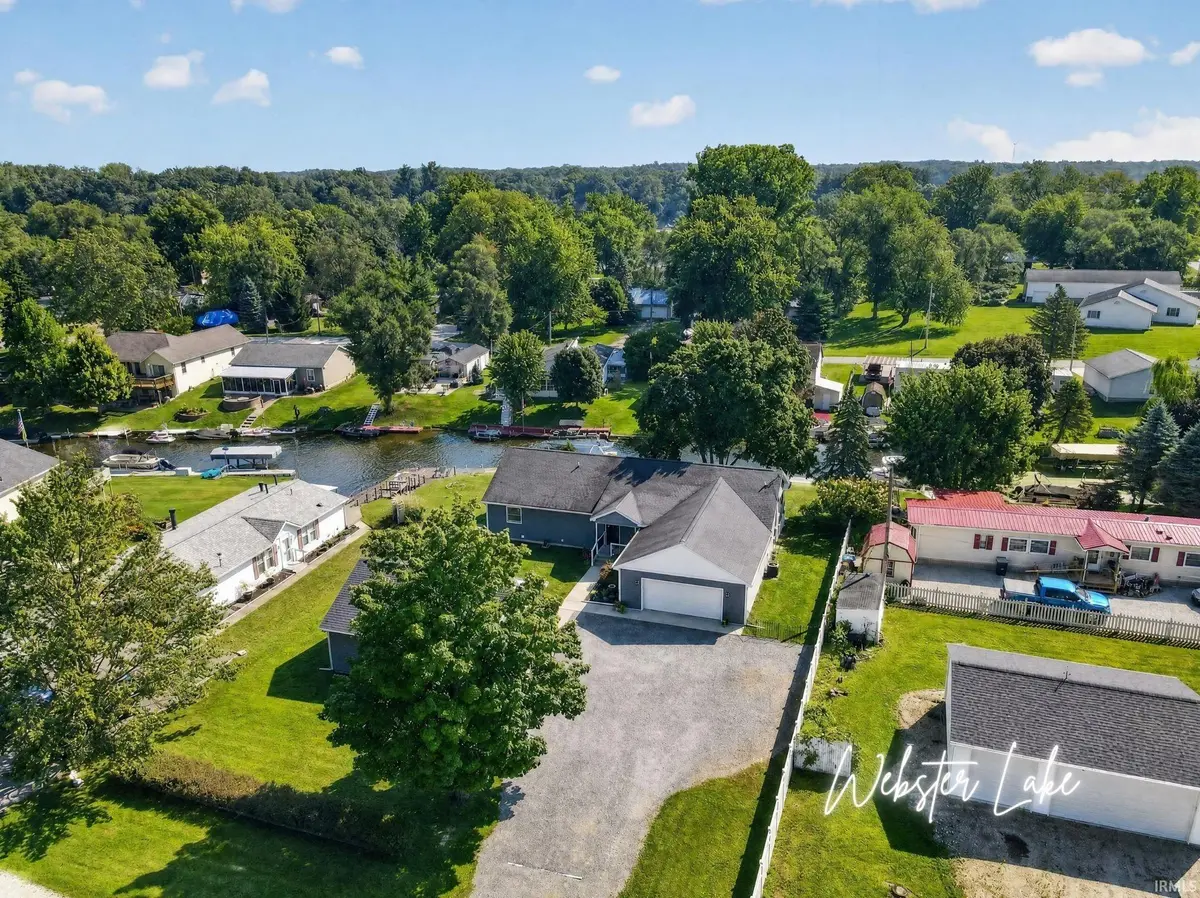
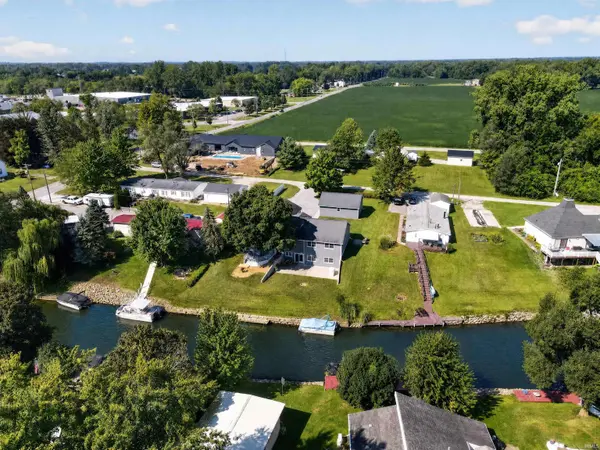
Lake living with room for everyone! This one-owner, channel-front home on Webster Lake was thoughtfully planned around the things that make lake life fun—cooking, entertaining, hosting family and friends, and having plenty of room for cars, boats and lake toys. With nearly 3,500 finished sq. ft., 3 bedrooms, 3.5 baths and 100 ft. of waterfront, there is something to discover on every level. The main level welcomes you with warm wood floors, vaulted ceilings and a large open-concept living space where the kitchen, dining and living areas all come together. The kitchen was made for someone who loves to cook or bake, with granite countertops, wood cabinetry, a large center island and stainless steel appliances, including a chef-style Thermador gas range and double ovens. There's plenty of room to prep and spread out while still being part of the conversation. Just outside, the large covered waterside porch gives you room to dine, watch TV, entertain or spend a summer evening overlooking the water. The main-level primary suite also overlooks the water and features a large walk-in closet and private bath with tile floors, walk-in shower and a large vanity with plenty of counter and storage space. A second bedroom and full guest bath complete the main-level sleeping areas. Downstairs feels like another living space of its own. Approximately 9-ft. ceilings, a second kitchen, bar area and large recreation room lead to the walkout and waterside patio. A spacious bedroom suite with walk-in closet, private bath and walk-in shower gives guests or extended family a place of their own, while a half bath and bonus room currently used as an office add even more flexibility. Outside, the home continues toward 100 ft. of channel frontage with direct access to Webster Lake. And for the car enthusiast or lake-toy collector, don't miss the garage space—an attached oversized 2 car garage plus 30-ft.-deep detached 2.5-car garage provide serious room for vehicles, a boat, hobbies and storage. This is much more than a weekend lake cottage. It's a home planned for gathering, cooking, entertaining and enjoying Webster Lake year-round—with the space to bring everyone, and everything, along.
Location
State IN
County Kosciusko County
Rooms
Basement Sump Pump, Daylight, Full, Walk-Out Basement, Finished
Interior
Interior Features 1st Bdrm En Suite, Breakfast Bar, High Ceilings, Ceiling Fan(s), Vaulted Ceiling(s), Walk-In Closet(s), Countertops-Solid Surf, Deck on Waterfront, Detector-Smoke, Eat-in Kitchen, Entrance Foyer, Kitchen Island, Open Floorplan, Split Br Floor Plan, Kitchenette, Stand Up Shower, Tub/Shower Combination, Main Level Bedroom Suite, Main Floor Laundry, Garage Utilities
Heating Gas, Forced Air
Fireplace N
Appliance Disposal
Exterior
Parking Features Garage Door Opener, Gravel
Garage Spaces 4.0
Fence Vinyl
View Y/N true
Building
Lot Description Landscaped, Sloped, Waterfront, 0-2.9999, Water View, Waterfront-Level Bank
Story One
Sewer Regional
Water Well
Level or Stories One
New Construction No
Schools
Elementary Schools North Webster
Middle Schools Wawasee
High Schools Wawasee
School District Wawasee
Others
Pets Allowed No
Tax ID 43-08-14-100-439.000-023
Acceptable Financing IRM202635953
Listing Terms IRM202635953
Financing Cash
Special Listing Condition None
Read Less
Want to know what your home might be worth? Contact us for a FREE valuation!

Our team is ready to help you sell your home for the highest possible price ASAP

IDX information provided by the Indiana Regional MLS. © 2026 Listings courtesy of Indiana Regional MLS as distributed by MLS GRID. All Rights Reserved.
Nearby Locations