


Bought with Keiffer Realty Group
$539,000
$539,000
For more information regarding the value of a property, please contact us for a free consultation.
1287 Stintson DR Huntington, IN 46750-0058
3 Beds
3 Baths
2,289 SqFt
Key Details
Sold Price $539,000
Property Type Single Family Home
Sub Type Site-Built Home
Listing Status Sold
Purchase Type For Sale
Square Footage 2,289 sqft
Subdivision Aero Landings
MLS Listing ID IRM202639363
Sold Date 10/15/26
Bedrooms 3
Full Baths 2
Half Baths 1
HOA Fees $25/mo
HOA Y/N No
Year Built 2021
Annual Tax Amount $4,858
Tax Year 2026
Lot Size 1.940 Acres
Acres 1.94
Lot Dimensions See Plat Map
Property Sub-Type Site-Built Home
Property Description
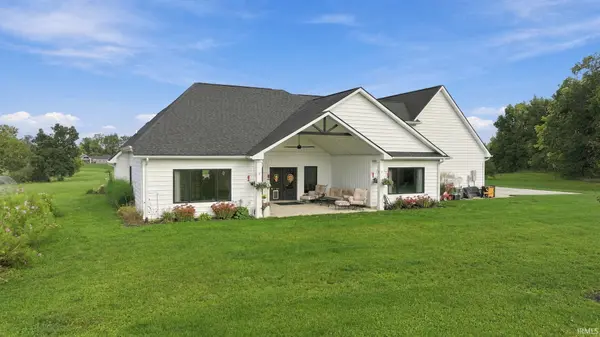
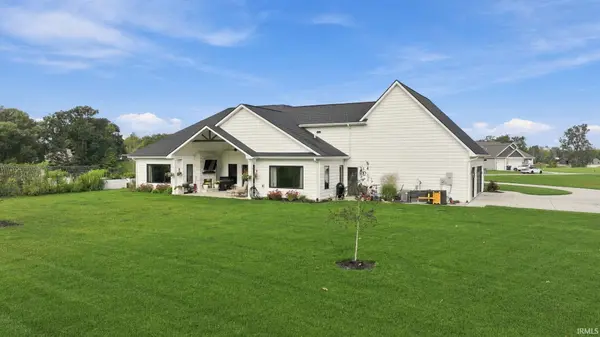
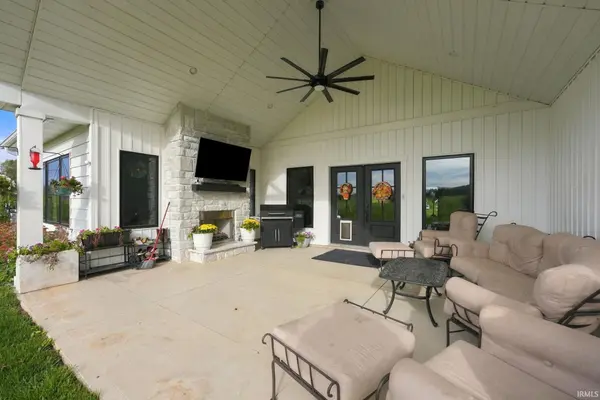
Thoughtful design and modern farmhouse style define this inviting home on an estate-sized lot. Enjoy the expansive yard and garden or relax on the covered patio beside the outdoor fireplace. Inside, the open-concept layout features soaring cathedral ceilings, abundant natural light, and custom details throughout. French doors provide privacy for the family room, while the split-bedroom layout offers added separation. The primary suite features a tray ceiling and private bath with soaker tub and custom walk-in shower. The kitchen offers a large island, extensive cabinetry, and an open flow ideal for entertaining. A full staircase leads to a floored attic for convenient, easily accessible storage. Distinctive design, generous living spaces, and an exceptional outdoor setting make this a home worth experiencing.
Location
State IN
County Huntington County
Zoning Medium Density Residential
Rooms
Basement Slab
Interior
Interior Features 1st Bdrm En Suite, Attic-Walk-up, Cathedral Ceiling(s), Ceiling-Tray, Ceiling Fan(s), Countertops-Concrete, Countertops-Laminate, Countertops-Solid Surf, Garden Tub, Generator-Whole House, Kitchen Island, Open Floorplan, Pantry, Split Br Floor Plan, Stand Up Shower, Main Level Bedroom Suite, Main Floor Laundry, Washer Hook-Up, Custom Cabinetry
Heating Gas, Forced Air
Fireplaces Number 1
Fireplaces Type Gas Log, One
Fireplace Y
Appliance Disposal
Exterior
Parking Features Garage Door Opener, Concrete
Garage Spaces 3.0
Fence None
View Y/N true
Building
Lot Description Irregular Lot
Story One
Sewer Septic Tank
Water Well
Level or Stories One
New Construction No
Schools
Elementary Schools Lincoln
Middle Schools Crestview
High Schools Huntington North
School District Huntington County Community
Others
Pets Allowed No
Tax ID 35-05-24-300-155.603-004
Acceptable Financing IRM202639363
Listing Terms IRM202639363
Financing Cash
Special Listing Condition None
Read Less
Want to know what your home might be worth? Contact us for a FREE valuation!

Our team is ready to help you sell your home for the highest possible price ASAP

IDX information provided by the Indiana Regional MLS. © 2026 Listings courtesy of Indiana Regional MLS as distributed by MLS GRID. All Rights Reserved.
Nearby Locations