


Bought with Raeco Realty
$405,000
$424,900
4.7%For more information regarding the value of a property, please contact us for a free consultation.
1020 Windwood LN West Lafayette, IN 47906
3 Beds
2 Baths
2,020 SqFt
Key Details
Sold Price $405,000
Property Type Single Family Home
Sub Type Site-Built Home
Listing Status Sold
Purchase Type For Sale
Square Footage 2,020 sqft
MLS Listing ID IRM202622806
Sold Date 10/15/26
Bedrooms 3
Full Baths 2
HOA Y/N No
Year Built 1964
Annual Tax Amount $1,421
Tax Year 2026
Lot Size 0.693 Acres
Acres 0.6933
Lot Dimensions irregular
Property Sub-Type Site-Built Home
Property Description
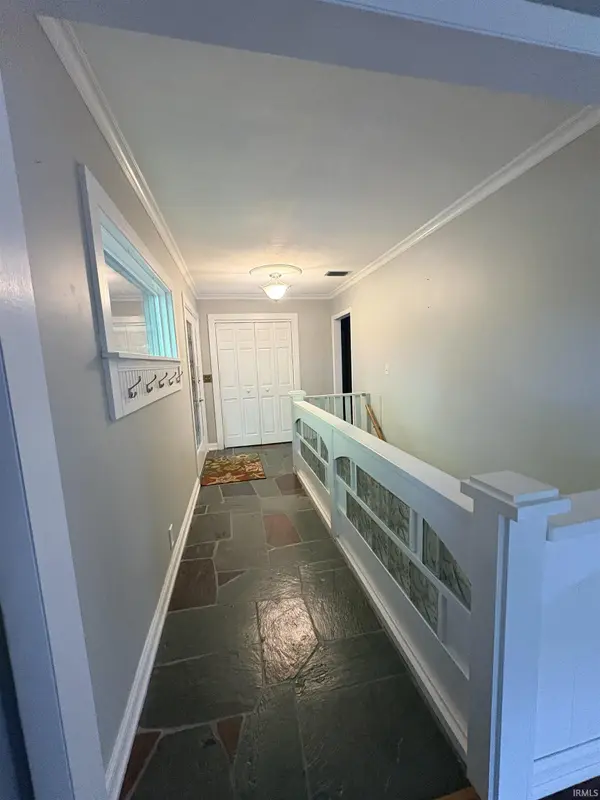
Don't miss this one-of-a-kind home in a private, highly desirable neighborhood just minutes from Purdue! In TSC schools, this well-maintained home boasts a stunning ravined lot with a pond view that maximizes outdoor living. Take in the peaceful natural scenery from the large, low-maintenance composite front porch, or relax on the beautiful screened deck that overlooks the fenced, scenic backyard. One story with a full basement, the main floor has updated kitchen and bathrooms, along with a main-floor primary suite and main-floor laundry and NEW electrical panel! Throughout the home, meticulous attention to detail is evident in Kraftmaid cherry kitchen cabinets, custom built-ins and custom closet and storage organization systems. The walk-out basement has a large family room plus a dedicated workshop and substantial storage rooms. Bonus yard area across the ravine has a space for a campfire or other recreation. This must-see property has functional, single-story convenience set in a nature-filled retreat.
Location
State IN
County Tippecanoe County
Rooms
Basement Full, Partially Finished
Interior
Interior Features 1st Bdrm En Suite, Attic Pull Down Stairs, Storage, Built-in Features, Ceiling Fan(s), Walk-In Closet(s), Countertops-Solid Surf, Crown Molding, Detector-Carbon Monoxide, Detector-Smoke, Entrance Foyer, Generator Ready, Range/Oven Hook Up Elec, Utility Sink, Stand Up Shower, Tub/Shower Combination, Workshop, Main Level Bedroom Suite, Main Floor Laundry, Washer Hook-Up, Custom Cabinetry, Garage Utilities
Heating Gas, Baseboard, Forced Air
Fireplaces Number 1
Fireplaces Type Living/Great Rm, Wood Burning
Fireplace Y
Appliance Disposal
Exterior
Parking Features Garage Door Opener, Gravel
Garage Spaces 2.0
Fence Wire
View Y/N true
Building
Lot Description Irregular Lot, Part Wooded, Rolling Lot
Story One
Sewer Septic Tank
Water Well
Level or Stories One
New Construction No
Schools
Elementary Schools Klondike
Middle Schools Klondike
High Schools William Henry Harrison
School District Tippecanoe School Corp.
Others
Pets Allowed No
Tax ID 79-06-15-476-003.000-022
Acceptable Financing IRM202622806
Listing Terms IRM202622806
Financing Conventional
Special Listing Condition None
Read Less
Want to know what your home might be worth? Contact us for a FREE valuation!

Our team is ready to help you sell your home for the highest possible price ASAP

IDX information provided by the Indiana Regional MLS. © 2026 Listings courtesy of Indiana Regional MLS as distributed by MLS GRID. All Rights Reserved.
Nearby Locations