


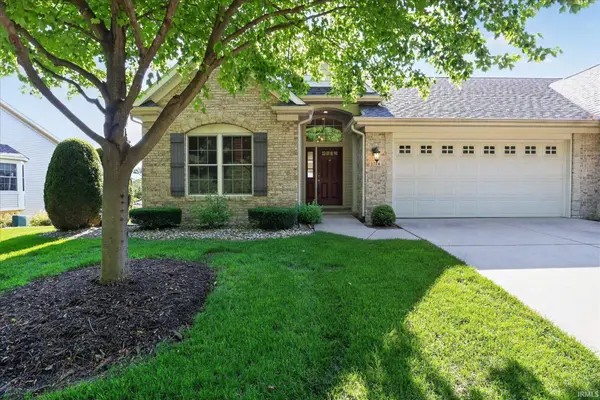


Bought with Berkshire Hathaway HomeServices Goshen
$355,000
$365,000
2.7%For more information regarding the value of a property, please contact us for a free consultation.
1714 Coventry DR Goshen, IN 46526
2 Beds
3 Baths
2,779 SqFt
Key Details
Sold Price $355,000
Property Type Condo
Sub Type Condominium
Listing Status Sold
Purchase Type For Sale
Square Footage 2,779 sqft
Subdivision Keystone Point
MLS Listing ID IRM202627485
Sold Date 10/15/26
Bedrooms 2
Full Baths 3
HOA Fees $395/mo
HOA Y/N No
Year Built 2005
Annual Tax Amount $4,579
Tax Year 2026
Lot Dimensions 53x150x72x155
Property Sub-Type Condominium
Property Description
NEW FURNACE AND AC JUST INSTALLED. NEW FRIDGE, DISHWASHER AND MICROWAVE. Large, move-in ready condo in coveted Keystone Pt subdivision. 2nd main-level bedroom was converted into a lovely home office/library, but could easily be changed back into a bedroom. Hardwood flooring in kitchen/living room/dining area. Gas fireplaces in both living room and family room. Family room in basement has a bar and a mini-fridge. All-weather deck off the Dining Room overlooks pond. HOA fees include water and sewer. Note that taxes assume a Homestead Exemption had been filed.
Location
State IN
County Elkhart County
Rooms
Basement Full, Finished
Interior
Interior Features Countertops-Ceramic, Main Level Bedroom Suite, Main Floor Laundry
Heating Gas, Forced Air
Fireplaces Number 2
Fireplaces Type Family Room, Living/Great Rm
Fireplace Y
Exterior
Garage Spaces 2.0
Amenities Available Clubhouse, Pool
View Y/N true
Building
Lot Description Level
Story One
Sewer Public Sewer
Water City
Level or Stories One
New Construction No
Schools
Elementary Schools Parkside
Middle Schools Goshen
High Schools Goshen
School District Goshen Community Schools
Others
Pets Allowed No
Tax ID 20-11-23-101-032.000-015
Acceptable Financing IRM202627485
Listing Terms IRM202627485
Financing Conventional
Special Listing Condition None
Read Less
Want to know what your home might be worth? Contact us for a FREE valuation!

Our team is ready to help you sell your home for the highest possible price ASAP

IDX information provided by the Indiana Regional MLS. © 2026 Listings courtesy of Indiana Regional MLS as distributed by MLS GRID. All Rights Reserved.
Nearby Locations