


Bought with NonMember WH
$320,000
$344,900
7.2%For more information regarding the value of a property, please contact us for a free consultation.
465 Smokey Hill RD West Lafayette, IN 47905
4 Beds
3 Baths
2,880 SqFt
Key Details
Sold Price $320,000
Property Type Single Family Home
Sub Type Site-Built Home
Listing Status Sold
Purchase Type For Sale
Square Footage 2,880 sqft
Subdivision Winding Ridge
MLS Listing ID IRM202621688
Sold Date 10/15/26
Bedrooms 4
Full Baths 2
Half Baths 1
HOA Fees $22/ann
HOA Y/N No
Year Built 2008
Annual Tax Amount $2,888
Tax Year 2025
Lot Size 0.307 Acres
Acres 0.3066
Lot Dimensions 75x180
Property Sub-Type Site-Built Home
Property Description
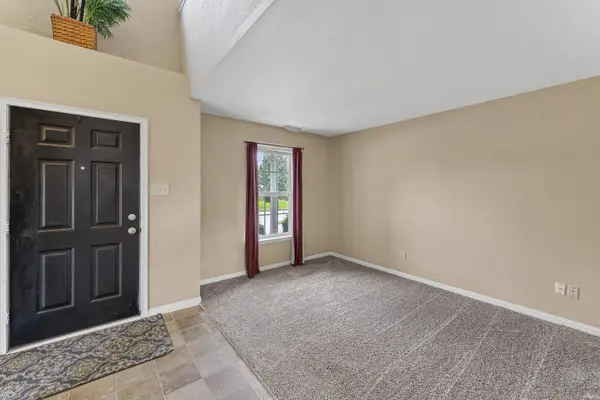
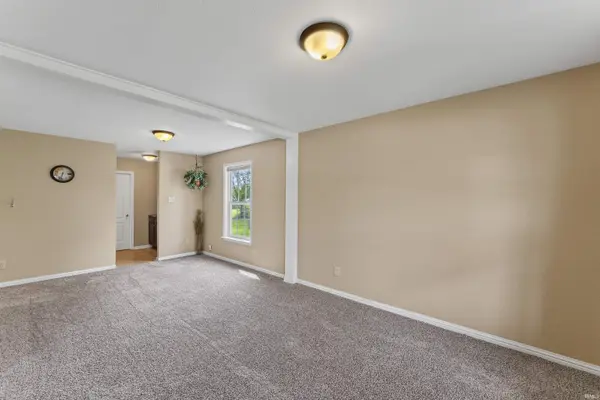
Welcome home to this beautifully updated 4-bedroom, 2.5-bath home with 2,880 sq ft in the highly desirable Winding Ridge at Lauren Lakes! Brand-new carpet throughout gives this spacious home a fresh, modern feel and makes it truly move-in ready. The inviting main level features an upgraded kitchen with stainless steel appliances, a convenient butler's pantry, formal dining room, private office, spacious family room, and an abundance of natural light. Upstairs, the impressive primary suite offers a cathedral ceiling and private en-suite bath, while a versatile loft, three additional bedrooms, and convenient laundry room provide plenty of space for everyone. Step outside to the massive backyard, perfect for entertaining, play, relaxing, and creating your own outdoor oasis. With its fresh updates, thoughtful floor plan, generous living spaces, and fantastic location, this home is ready to welcome you Home! Brand-new carpet + move-in ready + incredible space = a home you won't want to miss! Schedule your showing today!
Location
State IN
County Tippecanoe County
Rooms
Basement Slab
Interior
Interior Features Walk-In Closet(s), Open Floorplan, Double Vanity, Tub/Shower Combination
Heating Gas, Forced Air
Fireplaces Type None
Fireplace N
Exterior
Garage Spaces 2.0
Waterfront Description None
View Y/N true
Building
Lot Description Landscaped, Level
Story Two
Sewer Public Sewer
Water City
Level or Stories Two
New Construction No
Schools
Elementary Schools Battle Ground
Middle Schools Battle Ground
High Schools William Henry Harrison
School District Tippecanoe School Corp.
Others
Pets Allowed No
Tax ID 79-03-32-180-016.000-039
Acceptable Financing IRM202621688
Listing Terms IRM202621688
Financing Conventional
Special Listing Condition None
Read Less
Want to know what your home might be worth? Contact us for a FREE valuation!

Our team is ready to help you sell your home for the highest possible price ASAP

IDX information provided by the Indiana Regional MLS. © 2026 Listings courtesy of Indiana Regional MLS as distributed by MLS GRID. All Rights Reserved.
Nearby Locations