


Bought with RE/MAX Realty One
$249,500
$249,500
For more information regarding the value of a property, please contact us for a free consultation.
1034 Falls AVE Wabash, IN 46992
3 Beds
2 Baths
1,800 SqFt
Key Details
Sold Price $249,500
Property Type Single Family Home
Sub Type Site-Built Home
Listing Status Sold
Purchase Type For Sale
Square Footage 1,800 sqft
MLS Listing ID IRM202640113
Sold Date 10/14/26
Style Ranch
Bedrooms 3
Full Baths 2
HOA Y/N No
Year Built 2013
Annual Tax Amount $1,873
Tax Year 2025
Lot Size 10,846 Sqft
Acres 0.249
Lot Dimensions See plat map
Property Sub-Type Site-Built Home
Property Description
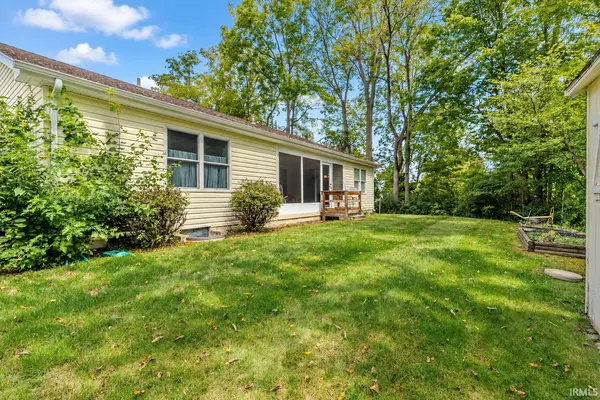
Very nice 3-bedroom, 2-bath one-story home built in 2013 with approximately 1,800 sq. ft. of living area plus an 11' x 17' screened rear porch. The open-concept living, kitchen and dining area features a vaulted ceiling and pellet stove, with several bags of wood pellets included. Spacious kitchen offers an island and stainless steel appliances. The primary bedroom features a private bath with whirlpool tub, separate 4' shower, double-sink vanity and walk-in closet. Two additional bedrooms and a second full bath with tub/shower. Convenient main-level laundry with washer and dryer included. Water softener can also remain. Additional features include a 23' x 24' attached 2-car garage, 10' x 12' storage shed, asphalt driveway and handicap-accessible ramp. Enjoy the screened porch overlooking the backyard with raised garden beds.
Location
State IN
County Wabash County
Rooms
Basement Crawl Space
Interior
Interior Features Cathedral Ceiling(s), Ceiling Fan(s), Walk-In Closet(s), Eat-in Kitchen, Entrance Foyer, Jet Tub, Kitchen Island, Open Floorplan, Range/Oven Hook Up Elec, Double Vanity, Stand Up Shower, Tub and Separate Shower, Tub/Shower Combination, Main Level Bedroom Suite, Formal Dining Room, Main Floor Laundry
Heating Electric, Heat Pump
Fireplaces Type Other
Fireplace N
Appliance Disposal
Exterior
Parking Features Garage Door Opener, Asphalt
Garage Spaces 2.0
Fence None
Amenities Available None
Waterfront Description None
View Y/N true
Building
Lot Description Rolling Lot, 0-2.9999
Story One
Sewer Public Sewer
Water City
Level or Stories One
New Construction No
Schools
Elementary Schools Oj Neighbors
Middle Schools Wabash
High Schools Wabash
School District Wabash City Schools
Others
Pets Allowed No
Tax ID 85-14-40-211-026.000-009
Acceptable Financing IRM202640113
Listing Terms IRM202640113
Financing Cash
Special Listing Condition None
Read Less
Want to know what your home might be worth? Contact us for a FREE valuation!

Our team is ready to help you sell your home for the highest possible price ASAP

IDX information provided by the Indiana Regional MLS. © 2026 Listings courtesy of Indiana Regional MLS as distributed by MLS GRID. All Rights Reserved.
Nearby Locations