


Bought with Realty 1 Professionals, Inc.
$207,000
$210,000
1.4%For more information regarding the value of a property, please contact us for a free consultation.
1002 S Van Buren ST Auburn, IN 46706
4 Beds
2 Baths
1,574 SqFt
Key Details
Sold Price $207,000
Property Type Single Family Home
Sub Type Site-Built Home
Listing Status Sold
Purchase Type For Sale
Square Footage 1,574 sqft
MLS Listing ID IRM202632160
Sold Date 10/12/26
Bedrooms 4
Full Baths 2
HOA Y/N No
Year Built 1910
Annual Tax Amount $1,196
Tax Year 2026
Lot Size 9,239 Sqft
Acres 0.2121
Lot Dimensions 66x140
Property Sub-Type Site-Built Home
Property Description
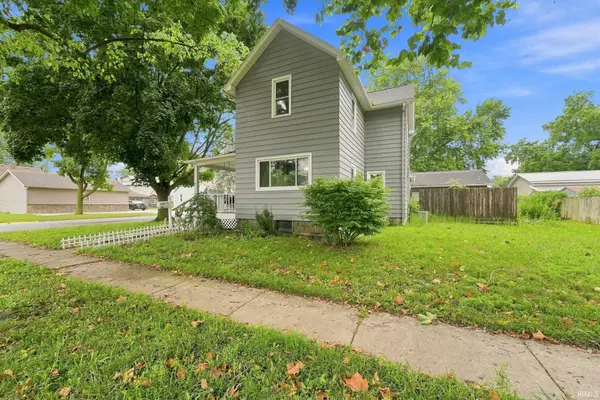
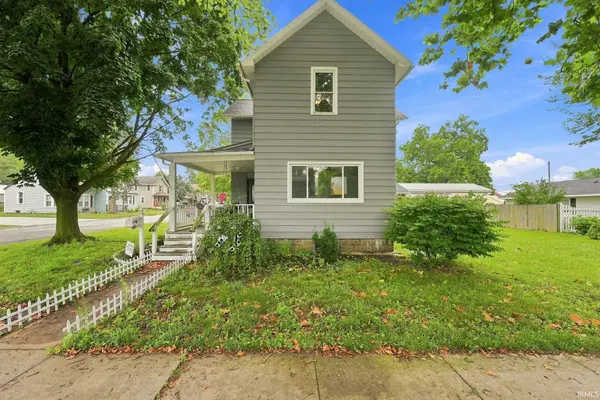
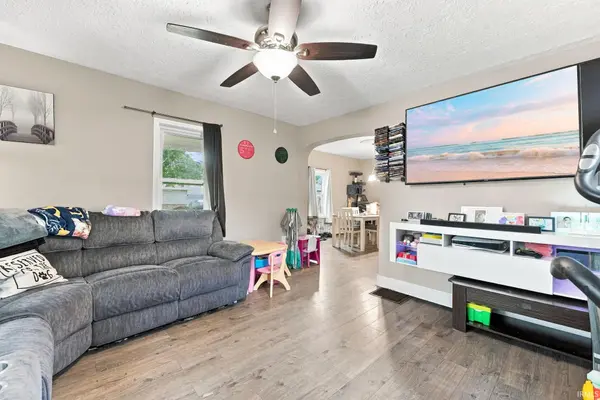
Introducing this charming 2-story home nestled in the heart of Auburn! Meticulously maintained and full of character, this residence offers 3 bedrooms on the upper level, providing comfort and privacy, while the main level features an additional bedroom that is perfect for guests, a home office, or flexible living space.Enjoy the convenience of a 2-car detached garage and a fenced-in backyard, offering plenty of room for outdoor entertaining, pets, play, or additional storage. The home also includes two full bathrooms, ensuring comfort and functionality for both residents and visitors.Ideally located just minutes from local shopping, dining, schools, and major highways, this home combines everyday convenience with the peace and comfort of a well-established neighborhood. Whether you're running errands, commuting, or enjoying all that Auburn has to offer, everything you need is right at your fingertips.Major updates provide added value and peace of mind: the furnace and central air conditioning system are approximately 4 years old and include a transferable 10-year warranty, while the water heater is approximately 4 years old as well.This home offers the perfect blend of accessibility, comfort, and thoughtful updates. Don't miss your opportunity to make it yours—schedule your showing today!
Location
State IN
County Dekalb County
Rooms
Basement Slab, Partial
Interior
Interior Features Ceiling Fan(s), Formal Dining Room
Heating Gas, Forced Air
Fireplace N
Exterior
Garage Spaces 2.0
View Y/N true
Building
Lot Description Corner Lot
Story Two
Sewer Public Sewer
Water City
Level or Stories Two
New Construction No
Schools
Elementary Schools Mckenney-Harrison
Middle Schools Dekalb
High Schools Dekalb
School District Dekalb Central United
Others
Pets Allowed No
Tax ID 17-06-32-165-001.000-025
Acceptable Financing IRM202632160
Listing Terms IRM202632160
Financing USDA
Special Listing Condition None
Read Less
Want to know what your home might be worth? Contact us for a FREE valuation!

Our team is ready to help you sell your home for the highest possible price ASAP

IDX information provided by the Indiana Regional MLS. © 2026 Listings courtesy of Indiana Regional MLS as distributed by MLS GRID. All Rights Reserved.
Nearby Locations