


Bought with KELLER WILLIAMS CAPITAL REALTY
$279,500
$289,000
3.3%For more information regarding the value of a property, please contact us for a free consultation.
4934 Heckel RD Evansville, IN 47725
3 Beds
2 Baths
1,543 SqFt
Key Details
Sold Price $279,500
Property Type Single Family Home
Sub Type Site-Built Home
Listing Status Sold
Purchase Type For Sale
Square Footage 1,543 sqft
MLS Listing ID IRM202634497
Sold Date 10/13/26
Bedrooms 3
Full Baths 1
Half Baths 1
HOA Y/N No
Year Built 1978
Annual Tax Amount $1,414
Tax Year 2026
Lot Size 0.610 Acres
Acres 0.61
Lot Dimensions 166 x 159
Property Sub-Type Site-Built Home
Property Description
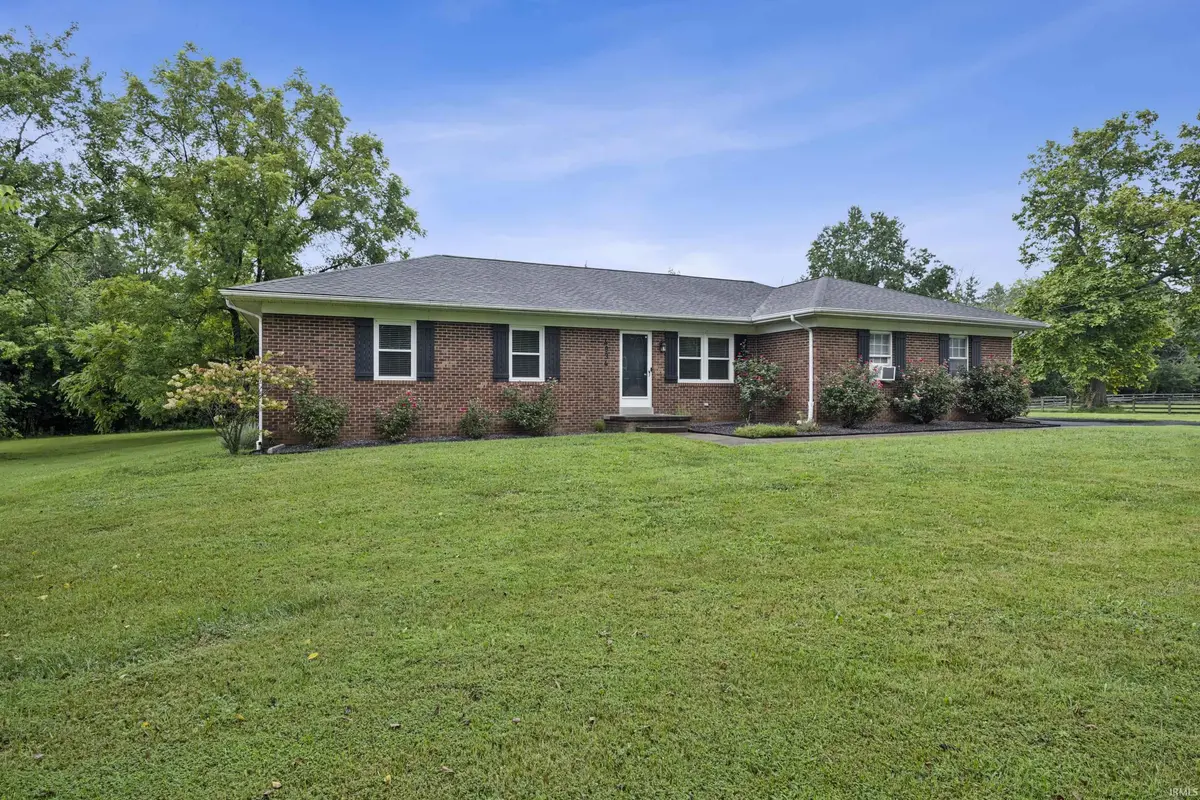
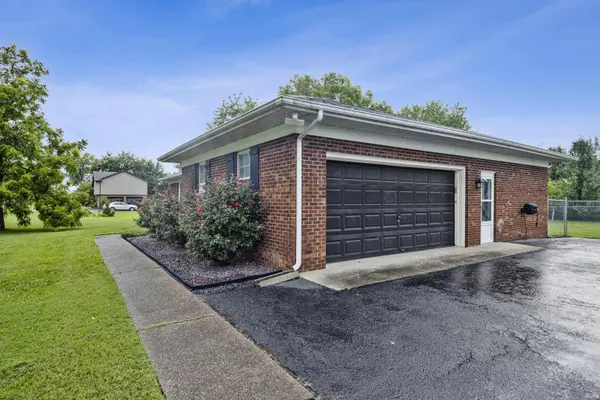
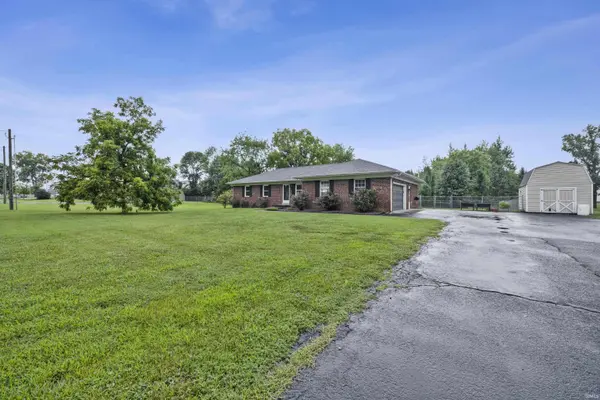
Full brick ranch situated on over half an acre on Evansville's North Side! This 3 bedroom, 1.5 bath home offers numerous major updates, including a new roof in 2026, HVAC under 2 years old, replacement windows throughout, and fresh landscaping. Inside, the remodeled kitchen features all stainless steel appliances, a farmhouse sink, updated fixtures, and an open layout that flows into the dining area, previously used as an additional main living space—perfect for entertaining. Just off the kitchen are the laundry room and half bath. Down the hall from the living room, you'll find all three bedrooms and a updated full bath featuring a tub/shower, modern vanity and fixtures, plus an exhaust fan with a built-in Wi-Fi speaker. The spacious 2.5-car garage is equipped with an overhead heater and air-conditioning unit. The crawlspace has also been insulated and features a sump pump and lighting. Outside, the property offers plenty of room to enjoy, with a partially fenced backyard, spacious driveway with resurfaced blacktop, and a yard barn complete with electric and a loft. On the property, you will also find mature black walnut trees, blackberries, and honeysuckle!
Location
State IN
County Vanderburgh County
Rooms
Basement Sump Pump, Crawl Space
Interior
Heating Electric, Heat Pump
Fireplaces Type None
Fireplace N
Exterior
Parking Features Asphalt
Garage Spaces 2.0
Fence Chain Link
View Y/N true
Building
Lot Description Level
Story One
Sewer Private Sewer
Water Public
Level or Stories One
New Construction No
Schools
Elementary Schools Oakhill
Middle Schools North
High Schools North
School District Evansville-Vanderburgh School Corp.
Others
Pets Allowed No
Tax ID 82-04-36-002-146.026-018
Acceptable Financing IRM202634497
Listing Terms IRM202634497
Financing Conventional
Special Listing Condition None
Read Less
Want to know what your home might be worth? Contact us for a FREE valuation!

Our team is ready to help you sell your home for the highest possible price ASAP

IDX information provided by the Indiana Regional MLS. © 2026 Listings courtesy of Indiana Regional MLS as distributed by MLS GRID. All Rights Reserved.
Nearby Locations