




Bought with Mike Thomas Associates
$295,000
$289,900
1.8%For more information regarding the value of a property, please contact us for a free consultation.
111 Orchard DR Auburn, IN 46706
3 Beds
2 Baths
1,588 SqFt
Key Details
Sold Price $295,000
Property Type Single Family Home
Sub Type Site-Built Home
Listing Status Sold
Purchase Type For Sale
Square Footage 1,588 sqft
Subdivision John Boger
MLS Listing ID IRM202637583
Sold Date 10/12/26
Style Ranch
Bedrooms 3
Full Baths 2
HOA Y/N No
Year Built 1988
Annual Tax Amount $1,127
Tax Year 2026
Lot Size 0.930 Acres
Acres 0.93
Lot Dimensions 200 x 202
Property Sub-Type Site-Built Home
Property Description
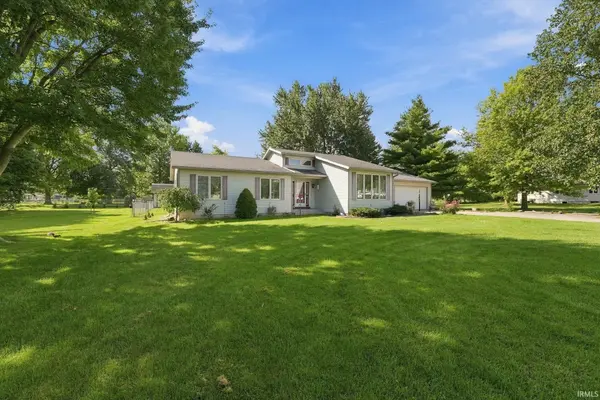
Great quality custom built ranch in excellent condition. Outstanding north location on a quiet dead end street, Bordering open fields and close to parks. 200 x 202 nearly 1 acre lot with a large fenced area for children or pets. Outbuildings include a 10 x 14 shed and a 16 x 24+ 10 x 12 Lofted workshop or studio. Full concrete floored crawl space suitable for storage, storm protection and access to all mechanical systems. Oversized attached 30 x 24 garage is heated offering great storage. Open concept ranch features vaulted & cathedral ceilings with exposed beams. Recent Premium Luxury Vinyl Plank Flooring, SS Appliances and fresh paint! New roof, siding & gutter guards in 2019. Beautiful Sunroom, Huge Concrete Drive, Spanish Lace Ceilings, Gorgeous Custom Cabinetry & Pella Windows.
Location
State IN
County Dekalb County
Rooms
Basement Sump Pump, Crawl Space, Slab
Interior
Interior Features 1st Bdrm En Suite, Attic Pull Down Stairs, Storage, Breakfast Bar, Cathedral Ceiling(s), Ceiling Fan(s), Ceilings-Beamed, Vaulted Ceiling(s), Countertops-Laminate, Detector-Smoke, Entrance Foyer, Natural Woodwork, Open Floorplan, Range/Oven Hk Up Gas/Elec, Six Panel Doors, Formal Dining Room, Garage-Heated, Great Room, Main Floor Laundry, Custom Cabinetry
Heating Gas, Hot Water
Fireplaces Type None
Fireplace N
Appliance Disposal
Exterior
Parking Features Garage Door Opener, Concrete
Garage Spaces 2.0
Fence Chain Link
View Y/N true
Building
Lot Description Landscaped, Part Wooded
Story One
Sewer Public Sewer
Water Well
Level or Stories One
New Construction No
Schools
Elementary Schools Mckenney-Harrison
Middle Schools Dekalb
High Schools Dekalb
School District Dekalb Central United
Others
Pets Allowed No
Tax ID 17-06-19-429-006.000-002
Acceptable Financing IRM202637583
Listing Terms IRM202637583
Financing FHA
Special Listing Condition None
Read Less
Want to know what your home might be worth? Contact us for a FREE valuation!

Our team is ready to help you sell your home for the highest possible price ASAP

IDX information provided by the Indiana Regional MLS. © 2026 Listings courtesy of Indiana Regional MLS as distributed by MLS GRID. All Rights Reserved.
Nearby Locations