



Bought with Coldwell Banker Real Estate Gr
$383,000
$375,000
2.1%For more information regarding the value of a property, please contact us for a free consultation.
11521 Trails North DR Fort Wayne, IN 46845
4 Beds
4 Baths
3,228 SqFt
Key Details
Sold Price $383,000
Property Type Single Family Home
Sub Type Site-Built Home
Listing Status Sold
Purchase Type For Sale
Square Footage 3,228 sqft
Subdivision Pine Valley Country Club
MLS Listing ID IRM202635365
Sold Date 10/12/26
Style Traditional
Bedrooms 4
Full Baths 3
Half Baths 1
HOA Fees $18/ann
HOA Y/N No
Year Built 1967
Annual Tax Amount $3,207
Tax Year 2025
Lot Size 0.300 Acres
Acres 0.3
Lot Dimensions 94X140
Property Sub-Type Site-Built Home
Property Description
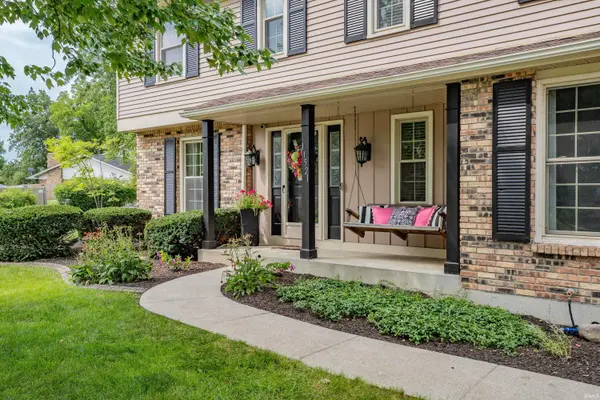
*First Right Contingency Accepted but can entertain non-contingent offers!* Welcome to this spacious two-story home with a finished basement in the highly desirable Pine Valley Country Club neighborhood, located within the award-winning Northwest Allen County Schools district. Offering 2,352 finished square feet above grade plus 876 finished square feet in the basement, this home features 4 bedrooms, 3 full baths, 1 half bath, and an oversized 2-car garage. The main level offers multiple living spaces, including a large family room, formal dining room, and a warm, inviting den with a brick fireplace, wood beam ceiling, and built-in cabinetry. The kitchen has been updated with new solid surface countertops and adjoins a bright dinette area. Upstairs, you'll find four generously sized bedrooms, including a beautifully remodeled primary suite with a dual-sink vanity, walk-in tile shower with bench seating, and walk-in closet. The finished basement adds yet another living area, a guest suite (not a legal bedroom) with a full bath and walk-in closet, plus abundant storage throughout. Fresh interior paint and brand-new basement carpet make this home move-in ready. Outside, enjoy a privacy-fenced backyard with a large patio and mature landscaping. Conveniently located just minutes from Parkview Regional Medical Center, I-69, shopping, dining, and everything Fort Wayne's northwest side has to offer.
Location
State IN
County Allen County
Rooms
Basement Full, Finished
Interior
Interior Features 1st Bdrm En Suite, Attic Pull Down Stairs, Storage, Breakfast Bar, Built-in Features, Ceiling Fan(s), Walk-In Closet(s), Countertops-Solid Surf, Detector-Smoke, Eat-in Kitchen, Entrance Foyer, Range/Oven Hook Up Elec, Range/Oven Hook Up Gas, Range/Oven Hk Up Gas/Elec, Six Panel Doors, Double Vanity, Stand Up Shower, Tub/Shower Combination, Formal Dining Room, Great Room
Heating Gas, Forced Air
Fireplaces Number 1
Fireplaces Type Family Room
Fireplace Y
Appliance Disposal
Exterior
Parking Features Garage Door Opener, Concrete
Garage Spaces 2.0
Fence Privacy, Wood
Pool Association
Amenities Available Playground, Sidewalks
View Y/N true
Building
Lot Description Landscaped, Corner Lot, Level, Part Wooded, Sloped
Story Two
Sewer Public Sewer
Water City
Level or Stories Two
New Construction No
Schools
Elementary Schools Perry Hill
Middle Schools Maple Creek
High Schools Carroll
School District Northwest Allen County
Others
Pets Allowed No
Tax ID 02-02-34-130-005.000-091
Acceptable Financing IRM202635365
Listing Terms IRM202635365
Financing FHA
Special Listing Condition None
Read Less
Want to know what your home might be worth? Contact us for a FREE valuation!

Our team is ready to help you sell your home for the highest possible price ASAP

IDX information provided by the Indiana Regional MLS. © 2026 Listings courtesy of Indiana Regional MLS as distributed by MLS GRID. All Rights Reserved.
Nearby Locations