

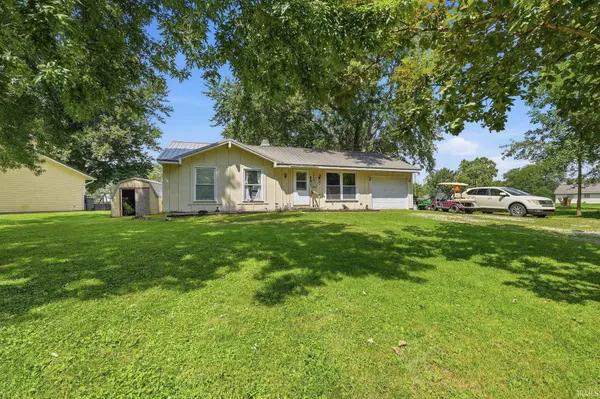


Bought with Coldwell Banker Real Estate Gr
$143,900
$144,900
0.7%For more information regarding the value of a property, please contact us for a free consultation.
1040 Parkview Dr *** Decatur, IN 46733
3 Beds
1 Bath
925 SqFt
Key Details
Sold Price $143,900
Property Type Single Family Home
Sub Type Site-Built Home
Listing Status Sold
Purchase Type For Sale
Square Footage 925 sqft
Subdivision Park View / Parkview
MLS Listing ID IRM202634456
Sold Date 10/09/26
Bedrooms 3
Full Baths 1
HOA Y/N No
Year Built 1968
Annual Tax Amount $1,350
Tax Year 2025
Lot Size 10,454 Sqft
Acres 0.24
Lot Dimensions 76x136
Property Sub-Type Site-Built Home
Property Description
3-bedroom, 1-bath ranch-style home offering comfortable living space. This home features a durable metal roof 3 years old and a furnace that is 8 years old, providing peace of mind for major mechanical updates. The functional layout includes a cozy living area, three bedrooms, and a full bathroom, all conveniently located on one level. Additional features include a one-car garage and a manageable fenced yard, making this property ideal for homeowners seeking low-maintenance living or investors looking for a great opportunity. With its solid structure and practical design, this home offers plenty of potential for customization and improvement. Home is not in a flood plain. Kitchen appliances are newer stay with the home and are not guaranteed or waranted.
Location
State IN
County Adams County
Rooms
Basement Crawl Space
Interior
Heating Gas, Forced Air
Fireplace N
Exterior
Garage Spaces 1.0
View Y/N true
Building
Lot Description Level
Story One
Sewer Public Sewer
Water City
Level or Stories One
New Construction No
Schools
Elementary Schools Bellmont
Middle Schools Bellmont
High Schools Bellmont
School District North Adams Community
Others
Pets Allowed No
Tax ID 01-05-02-301-015.000-022
Acceptable Financing IRM202634456
Listing Terms IRM202634456
Financing Conventional
Special Listing Condition None
Read Less
Want to know what your home might be worth? Contact us for a FREE valuation!

Our team is ready to help you sell your home for the highest possible price ASAP

IDX information provided by the Indiana Regional MLS. © 2026 Listings courtesy of Indiana Regional MLS as distributed by MLS GRID. All Rights Reserved.
Nearby Locations