



Bought with Scheerer McCulloch Real Estate
$179,375
$100,000
79.4%For more information regarding the value of a property, please contact us for a free consultation.
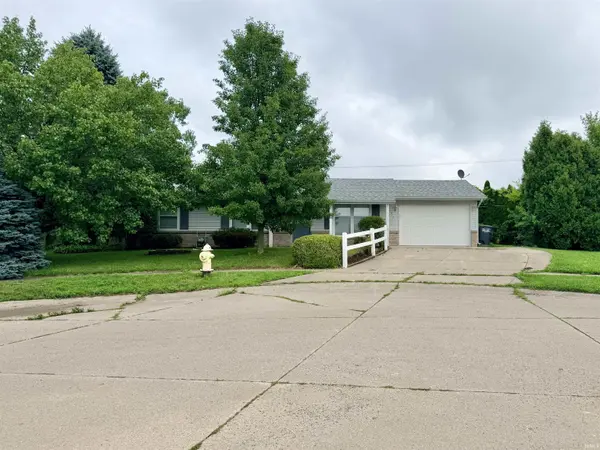
1517 Knoll Crest DR Kendallville, IN 46755
3 Beds
1 Bath
1,008 SqFt
Key Details
Sold Price $179,375
Property Type Single Family Home
Sub Type Site-Built Home
Listing Status Sold
Purchase Type For Sale
Square Footage 1,008 sqft
Subdivision Knolls Of Fairview
MLS Listing ID IRM202634222
Sold Date 10/06/26
Bedrooms 3
Full Baths 1
HOA Y/N No
Year Built 1993
Annual Tax Amount $536
Tax Year 2025
Lot Size 9,583 Sqft
Acres 0.22
Lot Dimensions 91 x 105
Property Sub-Type Site-Built Home
Property Description
PUBLIC AUCTION: TUESDAY, SEPTEMBER 15TH, 6:00 PM EASTERN | OPEN HOUSES: TUESDAY, SEPTEMBER 1ST & MONDAY, SEPTEMBER 14TH, 5:00 - 6:30 PM EASTERN | The price stated on this property is a guideline value | This property may sell for more or less than the guideline value, depending on the outcome of the auction bidding. | Winning bidder shall owe $7,000.00 night of the auction | For all terms, please visit our website. | Welcome to this charming three-bedroom, one-bath home nestled on a quiet cul-de-sac with sidewalks and mature trees at 1517 Knoll Crest Drive in Kendallville. Inside, you will find a cozy 17×11 carpeted living room with a handy guest closet that flows into a spacious 14×11 kitchen equipped with wood vinyl plank flooring, two lighted ceiling fans, and stainless steel appliances, including a refrigerator, gas stove top oven, and dishwasher. The home offers three comfortable bedrooms: a 12×11 and 15×11 bedroom featuring carpeting, and an 8×12 bedroom with wood vinyl plank flooring and a lighted ceiling fan. Additional highlights include a full bath with a tub/shower combo, a dedicated 11×6 laundry room with electric hookups and shelving, a welcoming covered front porch, and an attached 21×13 one-car garage with an electric opener and pull-down attic storage. Complete with a 38-gallon gas water heater, a water softener, and a gas furnace, this property is perfect for comfortable everyday living.
Location
State IN
County Noble County
Rooms
Basement Slab
Interior
Interior Features Ceiling Fan(s), Tub/Shower Combination
Heating Natural Gas
Fireplace N
Exterior
Garage Spaces 1.0
View Y/N true
Building
Lot Description Level, 0-2.9999
Story One
Sewer Public Sewer
Water City
Level or Stories One
New Construction No
Schools
Elementary Schools North Side
Middle Schools East Noble
High Schools East Noble
School District East Noble Schools
Others
Pets Allowed No
Tax ID 57-07-34-400-023.000-020
Acceptable Financing IRM202634222
Listing Terms IRM202634222
Financing Cash
Special Listing Condition None
Read Less
Want to know what your home might be worth? Contact us for a FREE valuation!

Our team is ready to help you sell your home for the highest possible price ASAP

IDX information provided by the Indiana Regional MLS. © 2026 Listings courtesy of Indiana Regional MLS as distributed by MLS GRID. All Rights Reserved.
Nearby Locations