


Bought with Century 21 Circle
$211,000
$220,000
4.1%For more information regarding the value of a property, please contact us for a free consultation.
812 Glenwood PL Kendallville, IN 46755-1201
4 Beds
2 Baths
1,510 SqFt
Key Details
Sold Price $211,000
Property Type Single Family Home
Sub Type Site-Built Home
Listing Status Sold
Purchase Type For Sale
Square Footage 1,510 sqft
Subdivision Friendly Village
MLS Listing ID IRM202636798
Sold Date 10/05/26
Bedrooms 4
Full Baths 2
HOA Y/N No
Year Built 1970
Annual Tax Amount $1,434
Tax Year 2026
Lot Size 10,890 Sqft
Acres 0.25
Lot Dimensions 80X135
Property Sub-Type Site-Built Home
Property Description
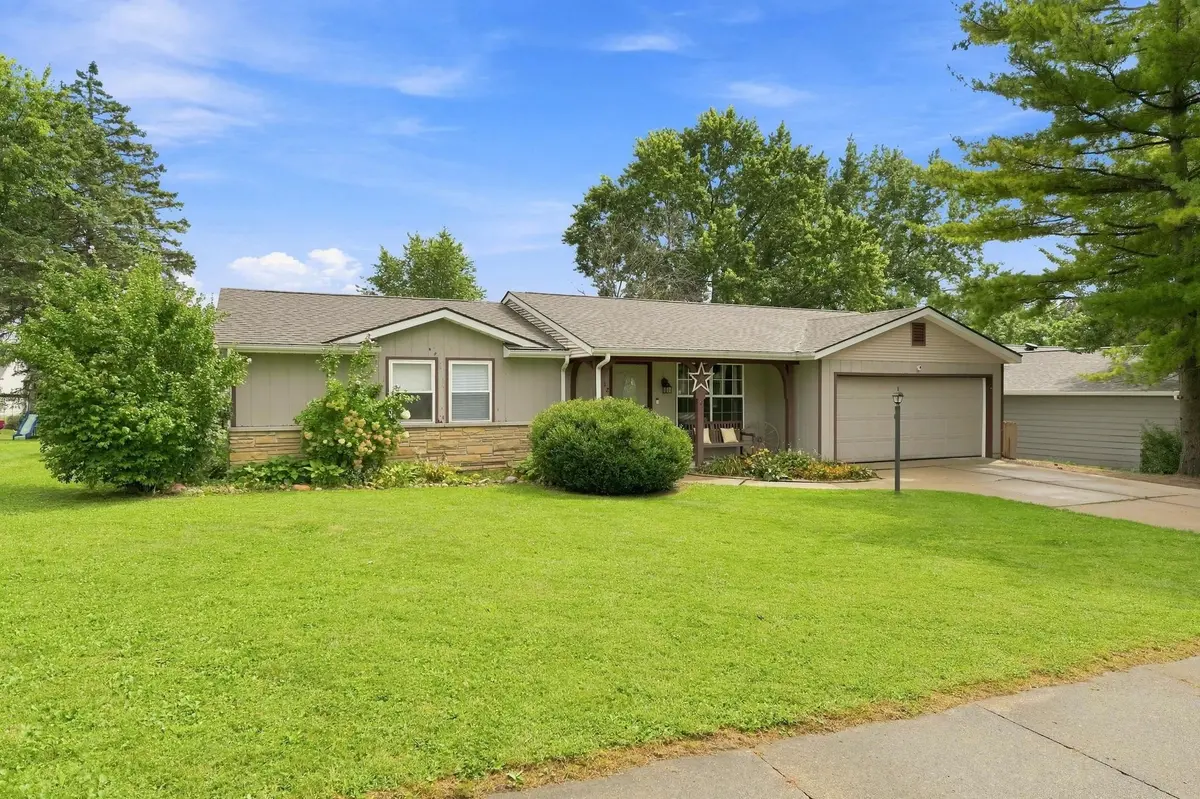
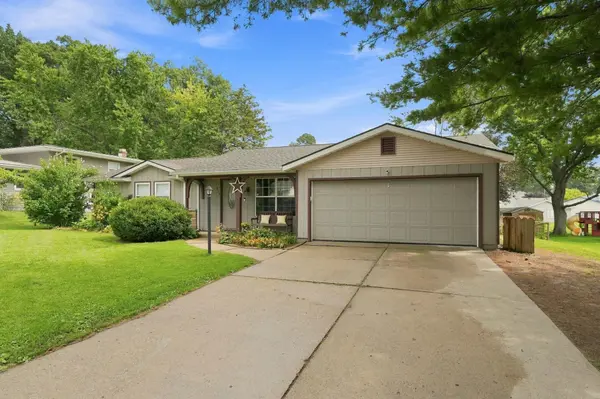
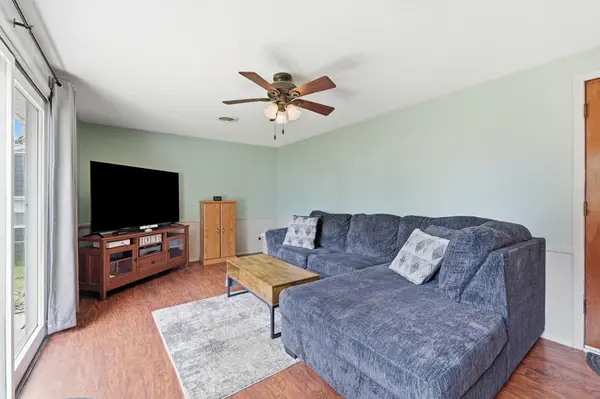
This is the place that has been calling your name! This 4 bedroom, 2 bath home has a two living spaces, one that could easily be used as a formal dining room! Newer updated include a stove, washer and dryer and some flooring. The primary bedroom has an private bath with twin sinks. The huge backyard has plenty of room for playing or gardening, and you'll love the convenience of the Fishing Line Trail for walking! All of this on a quiet cul de sac, close to all the conveniences of town! This is an amazing home at a fabulous price! Don't miss your chance to make it yours!
Location
State IN
County Noble County
Rooms
Basement Slab
Interior
Interior Features Storage, Breakfast Bar, Built-in Features, Ceiling Fan(s), Walk-In Closet(s), Countertops-Laminate, Detector-Carbon Monoxide, Detector-Smoke, Near Walking Trail, Pocket Doors, Double Vanity, Alarm System-Sec. Cameras, Stand Up Shower, Tub/Shower Combination, Main Level Bedroom Suite, Main Floor Laundry
Heating Natural Gas, Forced Air
Fireplaces Type Fire Pit
Fireplace N
Exterior
Parking Features Garage Door Opener
Garage Spaces 2.0
Fence Wire, Wood
View Y/N true
Building
Lot Description Level, 0-2.9999
Story One
Sewer Public Sewer
Water City
Level or Stories One
New Construction No
Schools
Elementary Schools North Side
Middle Schools East Noble
High Schools East Noble
School District East Noble Schools
Others
Pets Allowed No
Tax ID 57-07-28-200-077.000-020
Acceptable Financing IRM202636798
Listing Terms IRM202636798
Financing Conventional
Special Listing Condition None
Read Less
Want to know what your home might be worth? Contact us for a FREE valuation!

Our team is ready to help you sell your home for the highest possible price ASAP

IDX information provided by the Indiana Regional MLS. © 2026 Listings courtesy of Indiana Regional MLS as distributed by MLS GRID. All Rights Reserved.
Nearby Locations