




Bought with Anthony REALTORS
$305,000
$329,900
7.5%For more information regarding the value of a property, please contact us for a free consultation.
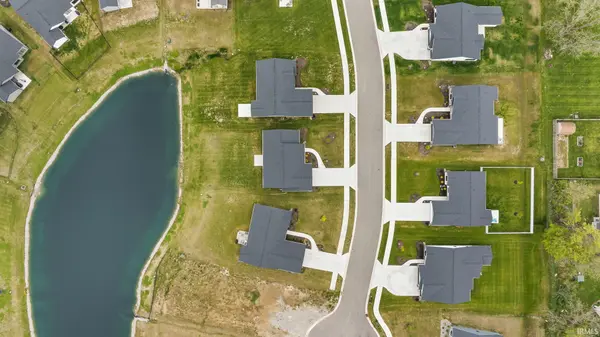
15563 Impala DR Huntertown, IN 46748
3 Beds
2 Baths
1,280 SqFt
Key Details
Sold Price $305,000
Property Type Single Family Home
Sub Type Site-Built Home
Listing Status Sold
Purchase Type For Sale
Square Footage 1,280 sqft
Subdivision Hunters Reserve
MLS Listing ID IRM202616698
Sold Date 10/01/26
Style Ranch
Bedrooms 3
Full Baths 2
HOA Fees $40/ann
HOA Y/N No
Year Built 2024
Annual Tax Amount $5,002
Tax Year 2025
Lot Size 8,712 Sqft
Acres 0.2
Lot Dimensions 64x135
Property Sub-Type Site-Built Home
Property Description
Enjoy of the ease of everything on one level in this ranch home with a split bedroom concept. This open plan has a large great room with a cathedral ceiling and luxury vinyl flooring. The kitchen has custom cabinetry with a prep island, stainless steel gas range, microwave & dishwasher along with a tile backsplash. The primary suite offers a private entry plus a large closet. This home has an open rear patio as well as a covered front porch. This home includes Andersen high performance windows along with a 2 stage gas furnace and gas water heater for added comfort and affordable utility costs. This two car garage is painted, trimmed and has a hybrid polymer coated garage floor.
Location
State IN
County Allen County
Rooms
Basement Slab
Interior
Interior Features Breakfast Bar, Cathedral Ceiling(s), Walk-In Closet(s), Countertops-Laminate, Detector-Carbon Monoxide, Detector-Smoke, Kitchen Island, Open Floorplan, Range/Oven Hk Up Gas/Elec, Split Br Floor Plan, Custom Cabinetry
Heating Forced Air
Fireplaces Type None
Fireplace N
Appliance Disposal
Exterior
Parking Features Garage Door Opener
Garage Spaces 2.0
View Y/N true
Building
Lot Description Level
Story One
Sewer Public Sewer
Water City
Level or Stories One
New Construction No
Schools
Elementary Schools Huntertown
Middle Schools Willow Creek
High Schools Carroll
School District Northwest Allen County
Others
Pets Allowed No
Tax ID 02-02-17-404-010.000-058
Acceptable Financing IRM202616698
Listing Terms IRM202616698
Financing Cash
Special Listing Condition None
Read Less
Want to know what your home might be worth? Contact us for a FREE valuation!

Our team is ready to help you sell your home for the highest possible price ASAP

IDX information provided by the Indiana Regional MLS. © 2026 Listings courtesy of Indiana Regional MLS as distributed by MLS GRID. All Rights Reserved.
Nearby Locations