



Bought with Anthony REALTORS
$500,000
$499,900
For more information regarding the value of a property, please contact us for a free consultation.
11616 Carroll CV Fort Wayne, IN 46818
4 Beds
5 Baths
3,648 SqFt
Key Details
Sold Price $500,000
Property Type Single Family Home
Sub Type Site-Built Home
Listing Status Sold
Purchase Type For Sale
Square Footage 3,648 sqft
Subdivision Carroll Estates
MLS Listing ID IRM202636943
Sold Date 10/02/26
Style Traditional
Bedrooms 4
Full Baths 4
Half Baths 1
HOA Fees $25/ann
HOA Y/N No
Year Built 2009
Annual Tax Amount $5,004
Tax Year 2026
Lot Size 0.360 Acres
Acres 0.36
Lot Dimensions 170x93
Property Sub-Type Site-Built Home
Property Description
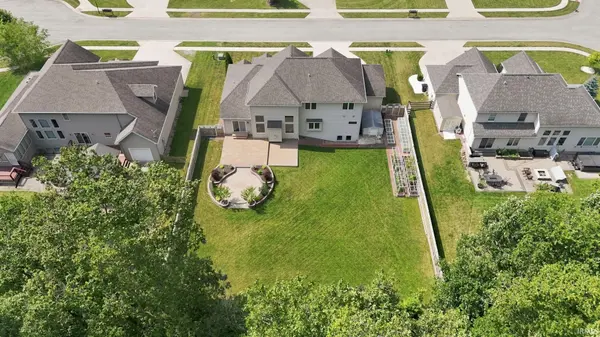
Incredibly well maintained 4 bed home with a finished basement, 3 car garage, & exceptional backyard privacy, tucked away on a quiet cul-de-sac in highly coveted Carroll Estates! Wonderful curb appeal welcomes you with mature landscaping, a flower lined sidewalk, & covered front porch. Inside, a dedicated home office sits just off the foyer before the home opens into an impressive great room featuring a soaring tray ceiling, gas log fireplace, & massive windows that flood the space with natural light showcasing the beautiful hardwood flooring. The open layout flows seamlessly into the breakfast nook & spacious kitchen complete with tile flooring & stainless steel appliances that all remain. The main level primary suite offers a walk in closet and private en-suite with dual vanities, garden tub, & walk-in shower. Upstairs, one guest bedroom enjoys its own en-suite bath, while two additional bedrooms share a convenient Jack & Jill bathroom. Downstairs, the finished basement offers three separate generously sized living areas, providing endless flexibility for a family room, theater, game room, home gym, playroom, or additional office space! Outside is where this property really shines! Enjoy a huge, lush yard with no neighbors directly behind, mature trees along the rear of the property, & a privacy fenced side yard creating a wonderfully private setting. Raised garden beds with irrigation drip lines & a storage shed add even more functionality. Additional features include heated floors in the kitchen & three of the bathrooms, whole yard irrigation, & an epoxy-floored 3 car garage with additional attic storage! Offering a great floor plan, outstanding condition, a fantastic lot, & the peaceful setting that makes Carroll Estates so desirable, this is an opportunity that doesn't come along often! Conveniently located just minutes from Carroll schools, the future Carroll Centre development, I-69, shopping, dining, & Parkview Regional Medical Center, this is one you won't want to miss!
Location
State IN
County Allen County
Rooms
Basement Sump Pump, Full, Finished
Interior
Interior Features 1st Bdrm En Suite, Attic Pull Down Stairs, Storage, Ceiling-Tray, Walk-In Closet(s), Countertops-Laminate, Countertops-Solid Surf, Detector-Smoke, Entrance Foyer, Range/Oven Hook Up Gas, Double Vanity, Tub and Separate Shower, Main Level Bedroom Suite, Main Floor Laundry
Heating Natural Gas, Forced Air
Fireplaces Number 1
Fireplaces Type Living/Great Rm, Gas Log, One
Fireplace Y
Appliance Disposal
Exterior
Parking Features Garage Door Opener, Concrete
Garage Spaces 3.0
Fence Privacy, Wood
Amenities Available Sidewalks
View Y/N true
Building
Lot Description Landscaped, Level
Story One and One Half
Sewer Public Sewer
Water City
Level or Stories One and One Half
New Construction No
Schools
Elementary Schools Hickory Center
Middle Schools Carroll
High Schools Carroll
School District Northwest Allen County
Others
Pets Allowed No
Tax ID 02-02-31-227-017.000-091
Acceptable Financing IRM202636943
Listing Terms IRM202636943
Financing Conventional
Special Listing Condition None
Read Less
Want to know what your home might be worth? Contact us for a FREE valuation!

Our team is ready to help you sell your home for the highest possible price ASAP

IDX information provided by the Indiana Regional MLS. © 2026 Listings courtesy of Indiana Regional MLS as distributed by MLS GRID. All Rights Reserved.
Nearby Locations