


Bought with Hosler Realty Inc
$335,000
$350,000
4.3%For more information regarding the value of a property, please contact us for a free consultation.
401 Cranberry RUN Avilla, IN 46710
3 Beds
2 Baths
1,522 SqFt
Key Details
Sold Price $335,000
Property Type Single Family Home
Sub Type Site-Built Home
Listing Status Sold
Purchase Type For Sale
Square Footage 1,522 sqft
Subdivision Cranberry Reserve
MLS Listing ID IRM202637564
Sold Date 10/01/26
Style Ranch
Bedrooms 3
Full Baths 2
HOA Fees $15/ann
HOA Y/N No
Year Built 2019
Annual Tax Amount $2,000
Tax Year 2026
Lot Size 0.280 Acres
Acres 0.28
Lot Dimensions 86X141
Property Sub-Type Site-Built Home
Property Description
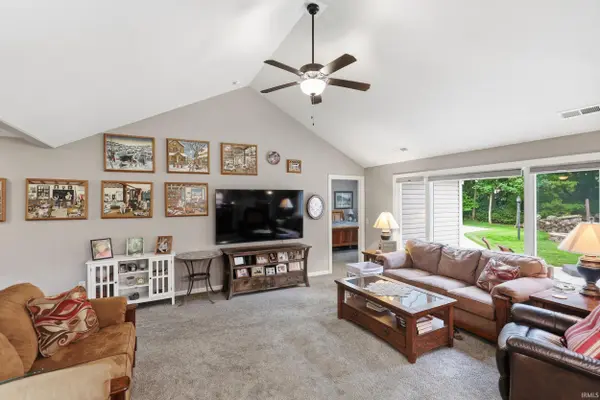
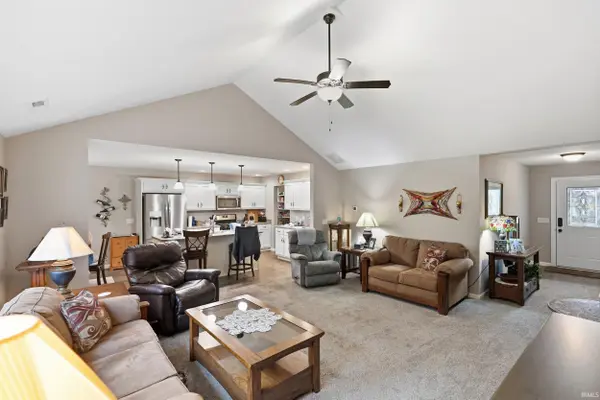
Welcome to this spectacular 3 bedroom, 2 full bath ranch built by Granite Ridge, where an incredible backyard setting and an impressive detached workshop truly set this home apart. Backing to a beautiful wooded area, the backyard offers a peaceful, private feel with plenty of space to relax and entertain. Enjoy the covered patio with TV, an expanded uncovered patio for additional outdoor living space, and a separate firepit area tucked into the backyard for evenings under the trees. Inside, the open-concept great room features a cathedral ceiling and large windows that fill the space with natural light, while a 72" TV remains with the home. The spacious kitchen is designed for both everyday living and entertaining with custom cabinetry, a breakfast bar, stainless steel appliances, and an impressive walk-in pantry. The primary suite offers a large walk-in closet and ensuite bath with a 5' vanity, linen closet, and walk-in shower. The oversized 3-car garage is insulated and heated and features wall storage cabinets for added functionality. One of the standout features of this property is the separate insulated, heated and cooled workshop/outbuilding—an exceptional space for hobbies, woodworking, projects, storage, or anyone looking for a dedicated workspace right at home. With its wooded backdrop, expansive outdoor living areas, oversized 3-car garage, and incredible year-round workshop, this home offers features and flexibility that are hard to find.
Location
State IN
County Noble County
Rooms
Basement Slab
Interior
Interior Features 1st Bdrm En Suite, Attic Pull Down Stairs, Storage, Breakfast Bar, High Ceilings, Cathedral Ceiling(s), Ceiling Fan(s), Walk-In Closet(s), Detector-Smoke, Kitchen Island, Open Floorplan, Pantry, Range/Oven Hk Up Gas/Elec, Alarm System-Sec. Cameras, Stand Up Shower, Tub/Shower Combination, Workshop, Main Level Bedroom Suite, Garage-Heated, Main Floor Laundry, Washer Hook-Up, Garage Utilities
Heating Natural Gas, Forced Air
Fireplaces Type Fire Pit, None
Fireplace N
Appliance Disposal
Exterior
Parking Features Garage Door Opener
Garage Spaces 3.0
View Y/N true
Building
Lot Description Level
Story Other
Sewer Public Sewer
Water Public
Level or Stories Other
New Construction No
Schools
Elementary Schools Avilla
Middle Schools East Noble
High Schools East Noble
School District East Noble Schools
Others
Pets Allowed No
Tax ID 57-09-34-400-295.000-005
Acceptable Financing IRM202637564
Listing Terms IRM202637564
Financing Cash
Special Listing Condition None
Read Less
Want to know what your home might be worth? Contact us for a FREE valuation!

Our team is ready to help you sell your home for the highest possible price ASAP

IDX information provided by the Indiana Regional MLS. © 2026 Listings courtesy of Indiana Regional MLS as distributed by MLS GRID. All Rights Reserved.
Nearby Locations