



Bought with Mike Thomas Associates
$389,900
$389,900
For more information regarding the value of a property, please contact us for a free consultation.
11015 La Cabreah LN Fort Wayne, IN 46845
3 Beds
4 Baths
2,883 SqFt
Key Details
Sold Price $389,900
Property Type Single Family Home
Sub Type Site-Built Home
Listing Status Sold
Purchase Type For Sale
Square Footage 2,883 sqft
Subdivision La Cabreah
MLS Listing ID IRM202625193
Sold Date 09/28/26
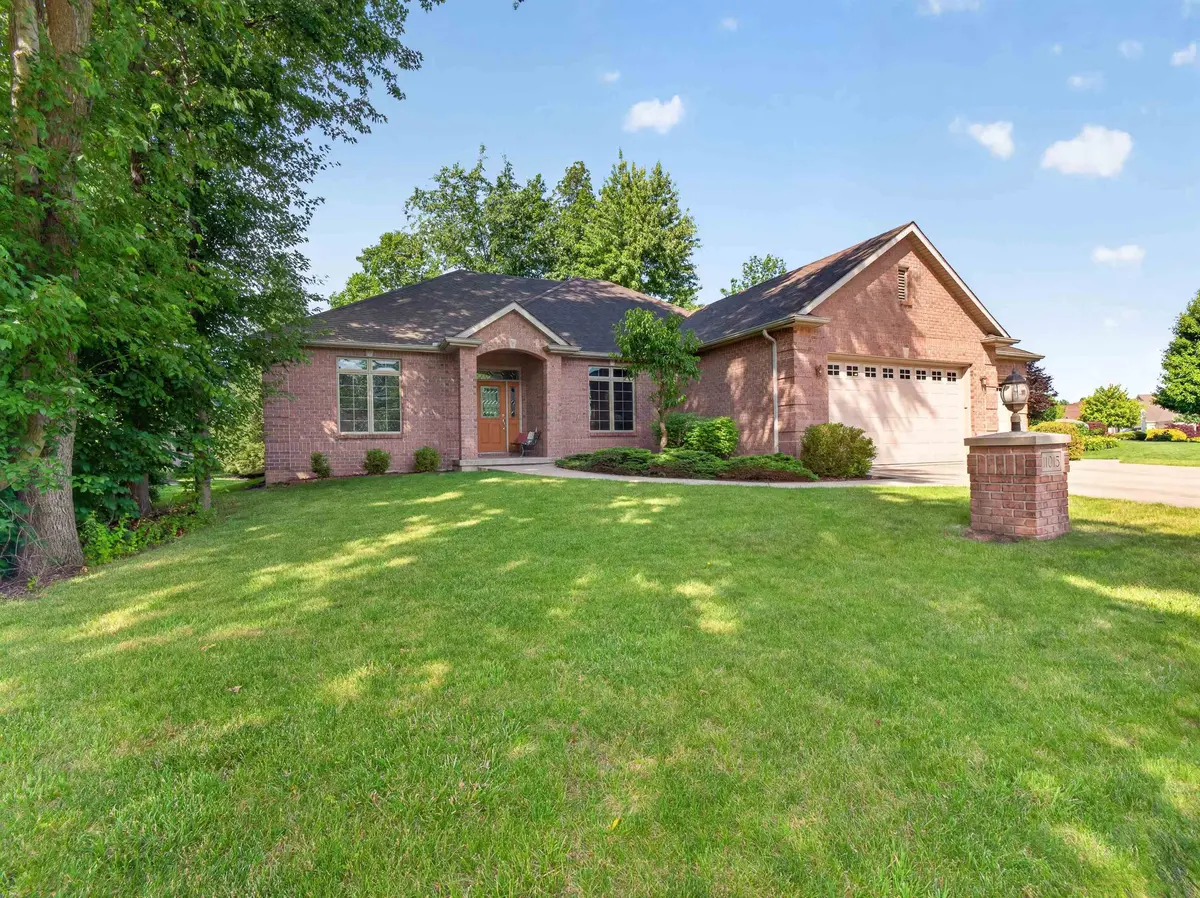
Style Ranch
Bedrooms 3
Full Baths 2
Half Baths 2
HOA Fees $41/ann
HOA Y/N No
Year Built 2005
Annual Tax Amount $3,568
Tax Year 2025
Lot Size 0.310 Acres
Acres 0.31
Lot Dimensions 146x70x99x113
Property Sub-Type Site-Built Home
Property Description
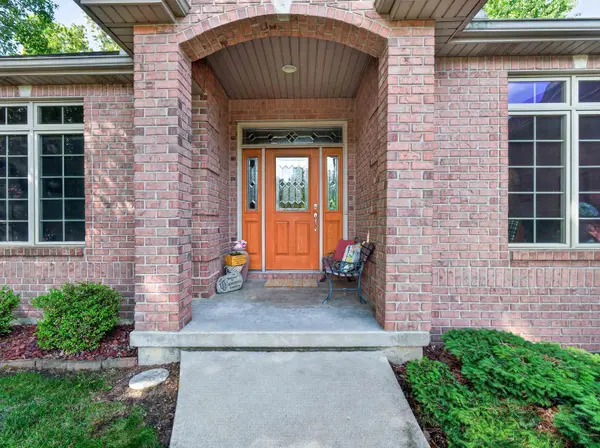
Open House Sunday, Aug. 30 1-3 p.m. Price Improvement! Pride of ownership shines throughout this beautifully maintained one-owner Witmer Builders home with 9ft ceilings! Offering 3 bedrooms, 2.5 baths, and a desirable layout with the primary suite on the main level, this home has been exceptionally cared for and is move-in ready. The bright breakfast nook is a standout feature, surrounded by windows that fill the space with natural light and create the perfect spot to enjoy your morning coffee. The finished basement adds valuable living space, including a versatile bonus room that could serve as a den, office, hobby room, or potential bedroom, along with a convenient half bath, and large living room/rec space. Enjoy outdoor living on the spacious back patio, and take advantage of the 3-car garage featuring a utility sink and walk-up attic storage. Additional updates include a new water heater in 2025. Quality craftsmanship, thoughtful features, and meticulous care throughout make this exceptional home one you won't want to miss!
Location
State IN
County Allen County
Rooms
Basement Sump Pump, Partial, Finished
Interior
Interior Features Attic-Walk-up, Ceiling-Tray, Ceiling Fan(s), Walk-In Closet(s), Countertops-Laminate, Entrance Foyer, Jet Tub, Jet/Garden Tub, Near Walking Trail, Six Panel Doors, Split Br Floor Plan, Double Vanity, Utility Sink, Stand Up Shower, Tub and Separate Shower, Main Level Bedroom Suite, Main Floor Laundry
Heating Natural Gas, Forced Air
Fireplaces Number 1
Fireplaces Type Living/Great Rm, Gas Log
Fireplace Y
Appliance Disposal
Exterior
Parking Features Garage Door Opener, Concrete
Garage Spaces 3.0
Fence None
Amenities Available Exercise Room
View Y/N true
Building
Lot Description Part Wooded
Story One
Sewer Public Sewer
Water City
Level or Stories One
New Construction No
Schools
Elementary Schools Oak View
Middle Schools Maple Creek
High Schools Carroll
School District Northwest Allen County
Others
Pets Allowed No
Tax ID 02-02-33-328-012.000-091
Acceptable Financing IRM202625193
Listing Terms IRM202625193
Financing Conventional
Special Listing Condition None
Read Less
Want to know what your home might be worth? Contact us for a FREE valuation!

Our team is ready to help you sell your home for the highest possible price ASAP

IDX information provided by the Indiana Regional MLS. © 2026 Listings courtesy of Indiana Regional MLS as distributed by MLS GRID. All Rights Reserved.
Nearby Locations