



Bought with CENTURY 21 Bradley Realty, Inc
$293,500
$299,900
2.1%For more information regarding the value of a property, please contact us for a free consultation.
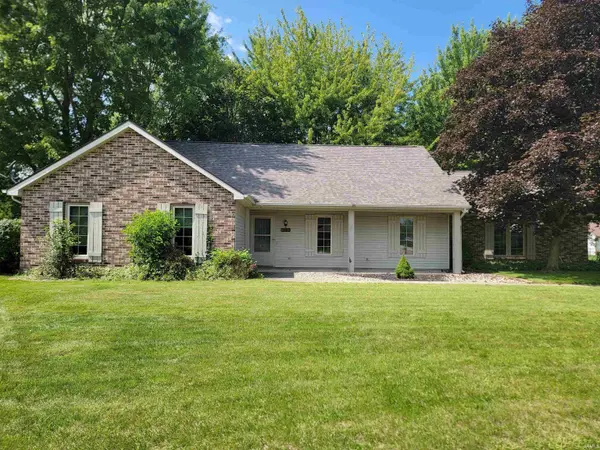
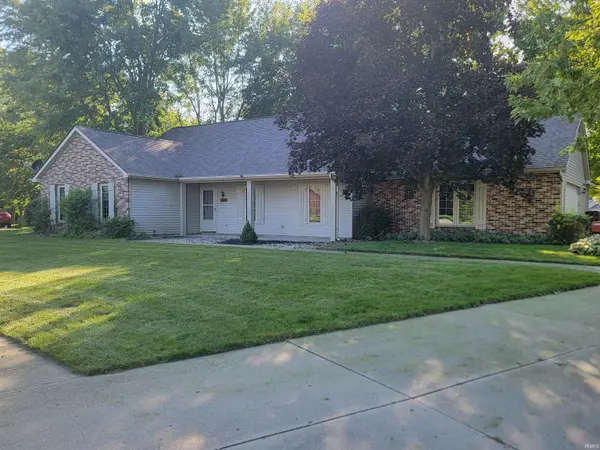
1409 Willow DR Auburn, IN 46706-3215
4 Beds
2 Baths
2,180 SqFt
Key Details
Sold Price $293,500
Property Type Single Family Home
Sub Type Site-Built Home
Listing Status Sold
Purchase Type For Sale
Square Footage 2,180 sqft
Subdivision Valley Park
MLS Listing ID IRM202634523
Sold Date 09/25/26
Bedrooms 4
Full Baths 2
HOA Y/N No
Year Built 1987
Annual Tax Amount $2,856
Tax Year 2026
Lot Size 0.380 Acres
Acres 0.38
Lot Dimensions 123X135
Property Sub-Type Site-Built Home
Property Description
What an opportunity! Great home in a great location at a great price. Welcome to this beautiful 4-bedroom, 2-bath home in the desirable Valley Park Addition! This spacious property offers plenty of room to relax, entertain, and enjoy everyday living. The inviting interior features a vaulted ceiling, gas-log fireplace, loft area, and a wonderful 3-season room that provides additional living space and a great place to enjoy the outdoors. The kitchen features a tile backsplash and the appliances are included. The main bedroom offers a private en-suite bathroom complete with a walk-in shower. Outside, you'll find a new roof, a 2-car attached garage, plus an impressive 12' x 13' attached workshop area—perfect for projects, hobbies, or extra storage. The property also includes a 14' x 18' shed equipped with cabinets and workbenches, providing even more workspace and storage. This one has so much to offer!
Location
State IN
County Dekalb County
Rooms
Basement Slab
Interior
Interior Features Vaulted Ceiling(s), Stand Up Shower, Workshop, Main Level Bedroom Suite, Formal Dining Room, Great Room, Main Floor Laundry
Heating Natural Gas, Forced Air
Fireplaces Number 1
Fireplaces Type Family Room, Gas Log
Fireplace Y
Exterior
Parking Features Garage Door Opener
Garage Spaces 2.0
View Y/N true
Building
Lot Description Level, 0-2.9999
Story One and One Half
Sewer Public Sewer
Water City
Level or Stories One and One Half
New Construction No
Schools
Elementary Schools J.R. Watson
Middle Schools Dekalb
High Schools Dekalb
School District Dekalb Central United
Others
Pets Allowed No
Tax ID 17-06-33-329-013.000-025
Acceptable Financing IRM202634523
Listing Terms IRM202634523
Financing VA
Special Listing Condition None
Read Less
Want to know what your home might be worth? Contact us for a FREE valuation!

Our team is ready to help you sell your home for the highest possible price ASAP

IDX information provided by the Indiana Regional MLS. © 2026 Listings courtesy of Indiana Regional MLS as distributed by MLS GRID. All Rights Reserved.
Nearby Locations