



Bought with Mike Thomas Assoc., Inc
$293,000
$299,900
2.3%For more information regarding the value of a property, please contact us for a free consultation.
808 Yellow Lake DR Fort Wayne, IN 46804
3 Beds
2 Baths
1,872 SqFt
Key Details
Sold Price $293,000
Property Type Single Family Home
Sub Type Site-Built Home
Listing Status Sold
Purchase Type For Sale
Square Footage 1,872 sqft
Subdivision Shorewood
MLS Listing ID IRM202628433
Sold Date 09/25/26
Bedrooms 3
Full Baths 2
HOA Fees $14/ann
HOA Y/N No
Year Built 1992
Annual Tax Amount $2,678
Tax Year 2026
Lot Size 0.260 Acres
Acres 0.26
Lot Dimensions 80x140
Property Sub-Type Site-Built Home
Property Description
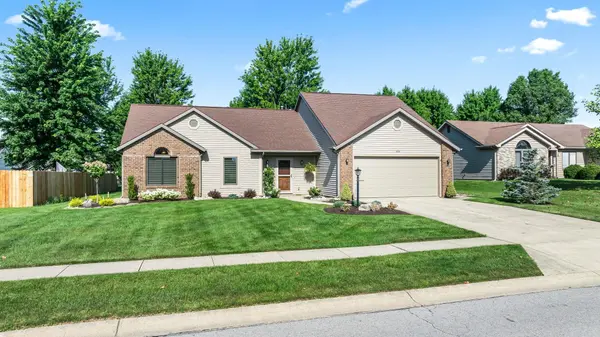
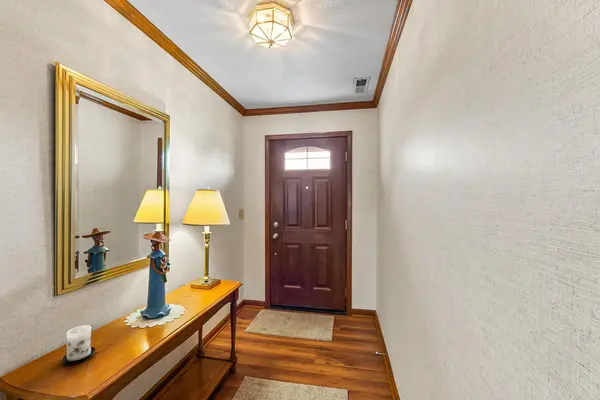
Located in the Shorewood neighborhood in Southwest Fort Wayne, this updated home is completely move-in ready with a lot of the big updates already taken care of. Inside, you'll find fresh paint and brand-new flooring, along with brand-new windows, front door, and sliding door. The layout features an open main floor, plus a great second-floor loft that works perfectly as a second living space, playroom, or home office. The primary bedroom has its own en suite with a walk-in shower and a spacious walk-in closet. This well cared for and clean home also includes plenty of storage, granite countertops in the kitchen, every single closet in the house comes with custom built-in shelving, and all of the appliances stay with the home. Outside you'll find updated landscaping, and a patio with a deck in the backyard. What more can you ask for! Come out and see this beautiful home befofe it's gone!
Location
State IN
County Allen County
Rooms
Basement Slab
Interior
Interior Features 1st Bdrm En Suite, Storage, Cathedral Ceiling(s), Walk-In Closet(s), Countertops-Stone, Detector-Carbon Monoxide, Detector-Smoke, Entrance Foyer, Natural Woodwork, Stand Up Shower, Tub/Shower Combination, Main Level Bedroom Suite, Formal Dining Room, Great Room, Main Floor Laundry
Heating Natural Gas, Forced Air
Fireplaces Number 1
Fireplaces Type Living/Great Rm
Fireplace Y
Appliance Disposal
Exterior
Parking Features Garage Door Opener, Concrete
Garage Spaces 2.0
Waterfront Description None
View Y/N true
Building
Lot Description Landscaped, Level
Story One and One Half
Sewer Public Sewer
Water City
Level or Stories One and One Half
New Construction No
Schools
Elementary Schools Whispering Meadows
Middle Schools Woodside
High Schools Homestead
School District Msd Of Southwest Allen Cnty
Others
Pets Allowed No
Tax ID 02-11-02-353-009.000-075
Acceptable Financing IRM202628433
Listing Terms IRM202628433
Financing FHA
Special Listing Condition None
Read Less
Want to know what your home might be worth? Contact us for a FREE valuation!

Our team is ready to help you sell your home for the highest possible price ASAP

IDX information provided by the Indiana Regional MLS. © 2026 Listings courtesy of Indiana Regional MLS as distributed by MLS GRID. All Rights Reserved.
Nearby Locations