



Bought with McKinnies Realty, LLC
$290,000
$285,000
1.8%For more information regarding the value of a property, please contact us for a free consultation.
57080 Osage DR Goshen, IN 46528-9536
3 Beds
2 Baths
2,042 SqFt
Key Details
Sold Price $290,000
Property Type Single Family Home
Sub Type Site-Built Home
Listing Status Sold
Purchase Type For Sale
Square Footage 2,042 sqft
Subdivision Wildwood Estate(S)
MLS Listing ID IRM202632643
Sold Date 09/25/26
Style Ranch
Bedrooms 3
Full Baths 2
HOA Y/N No
Year Built 1979
Annual Tax Amount $1,723
Tax Year 2026
Lot Size 0.400 Acres
Acres 0.4
Lot Dimensions 115X150
Property Sub-Type Site-Built Home
Property Description
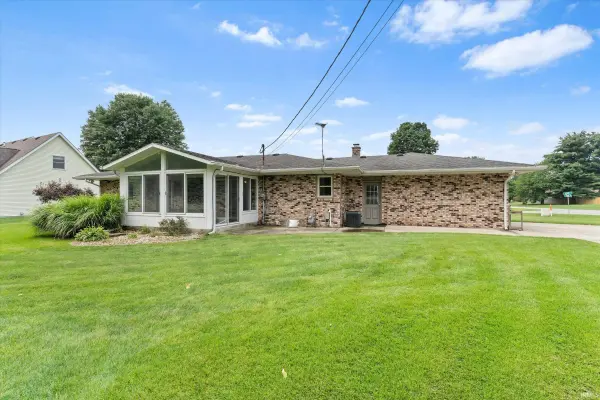
Welcome to this well-maintained brick ranch in the Concord School district! Situated on a spacious corner lot, this 3-bedroom, 2-bath home offers comfortable living with plenty of space inside and out. The beautiful kitchen features updated countertops. Enjoy the beautiful yard from the inviting sunroom, perfect for morning coffee, relaxing, or entertaining. The finished basement offers additional living space, along with a wet bar and refrigerator. One of the standout features is the additional garage, providing room for hobbies, extra vehicles, recreational toys, or a workshop. Outside, enjoy the spacious yard and fire pit. Conveniently located near schools, shopping, dining, and everyday amenities, this home offers the perfect combination of comfort, functionality, and convenience. Don't miss the opportunity to make this wonderful property your new home!
Location
State IN
County Elkhart County
Rooms
Basement Full, Partially Finished
Interior
Interior Features 1st Bdrm En Suite, Ceiling Fan(s), Countertops-Stone, Eat-in Kitchen, Irrigation System, Stand Up Shower
Heating Natural Gas, Forced Air
Fireplace N
Exterior
Parking Features Garage Door Opener, Concrete
Garage Spaces 2.0
View Y/N true
Building
Lot Description Corner Lot
Story One
Sewer Septic Tank
Water Well
Level or Stories One
New Construction No
Schools
Elementary Schools East Side
Middle Schools Concord
High Schools Concord
School District Concord Community Schools
Others
Pets Allowed No
Tax ID 20-06-13-105-001.000-009
Acceptable Financing IRM202632643
Listing Terms IRM202632643
Financing Conventional
Special Listing Condition None
Read Less
Want to know what your home might be worth? Contact us for a FREE valuation!

Our team is ready to help you sell your home for the highest possible price ASAP

IDX information provided by the Indiana Regional MLS. © 2026 Listings courtesy of Indiana Regional MLS as distributed by MLS GRID. All Rights Reserved.
Nearby Locations