



Bought with Coldwell Banker Real Estate Group
$740,900
$749,900
1.2%For more information regarding the value of a property, please contact us for a free consultation.
4715 W 200 South RD Warsaw, IN 46580
4 Beds
3 Baths
4,112 SqFt
Key Details
Sold Price $740,900
Property Type Single Family Home
Sub Type Site-Built Home
Listing Status Sold
Purchase Type For Sale
Square Footage 4,112 sqft
MLS Listing ID IRM202613255
Sold Date 09/25/26
Bedrooms 4
Full Baths 3
HOA Y/N No
Year Built 2004
Annual Tax Amount $4,249
Tax Year 2025
Lot Size 19.110 Acres
Acres 19.11
Lot Dimensions SEE PLAT
Property Sub-Type Site-Built Home
Property Description
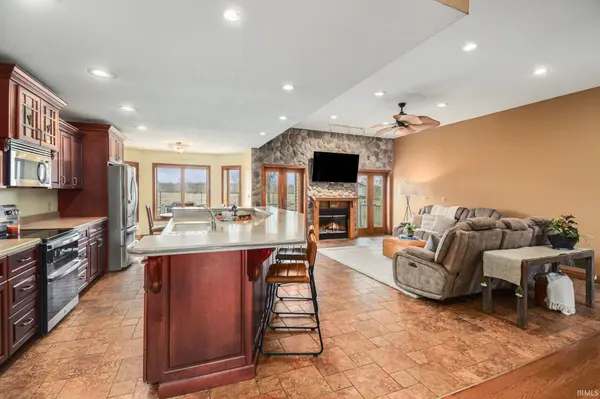
19 Acres close to Warsaw with woods, trails & room for farm animals. Newer 72x50 insulated pole building with HEATED floors is perfect for parking your RV & still have room for hobbies, home business & play. Quality custom built, one owner home with a finished walk out lower level. Main level offers all hardwood flooring & solid doors plus a delightful kitchen with massive island. Multiple living spaces w'2 fireplaces & a theatre room. New roof, efficient geothermal heating/cooling, fenced area in yard for pets & beautiful sunsets. Acreage is increasingly hard to find & building costs make this home an amazing opportunity!
Location
State IN
County Kosciusko County
Zoning Ag
Rooms
Basement Full, Walk-Out Basement, Finished
Interior
Interior Features 1st Bdrm En Suite, Built-In Home Theatre, Central Vacuum, Walk-In Closet(s), Jet Tub, Kitchen Island, Split Br Floor Plan, Double Vanity, RV Parking, Stand Up Shower, Main Level Bedroom Suite, Formal Dining Room, Main Floor Laundry
Heating Forced Air, Geothermal
Fireplaces Number 2
Fireplaces Type Family Room, Living/Great Rm
Fireplace Y
Exterior
Garage Spaces 2.0
Fence Chain Link
View Y/N true
Building
Lot Description Heavy Woods, 15+, Wooded
Story One
Sewer Septic Tank
Water Well
Level or Stories One
New Construction No
Schools
Elementary Schools Mentone
Middle Schools Tippe Valley
High Schools Tippe Valley
School District Tippecanoe Valley
Others
Pets Allowed No
Tax ID 43-10-27-400-032.000-034
Acceptable Financing IRM202613255
Listing Terms IRM202613255
Financing Cash
Special Listing Condition None
Read Less
Want to know what your home might be worth? Contact us for a FREE valuation!

Our team is ready to help you sell your home for the highest possible price ASAP

IDX information provided by the Indiana Regional MLS. © 2026 Listings courtesy of Indiana Regional MLS as distributed by MLS GRID. All Rights Reserved.
Nearby Locations