



Bought with F.C. Tucker/Shook
$255,000
$250,000
2.0%For more information regarding the value of a property, please contact us for a free consultation.
40 S Elm ST Mulberry, IN 46058
3 Beds
2 Baths
1,295 SqFt
Key Details
Sold Price $255,000
Property Type Single Family Home
Sub Type Site-Built Home
Listing Status Sold
Purchase Type For Sale
Square Footage 1,295 sqft
MLS Listing ID IRM202633696
Sold Date 09/25/26
Style Cape Cod
Bedrooms 3
Full Baths 2
HOA Y/N No
Year Built 1939
Annual Tax Amount $1,740
Tax Year 25
Lot Size 0.290 Acres
Acres 0.29
Lot Dimensions IRR
Property Sub-Type Site-Built Home
Property Description
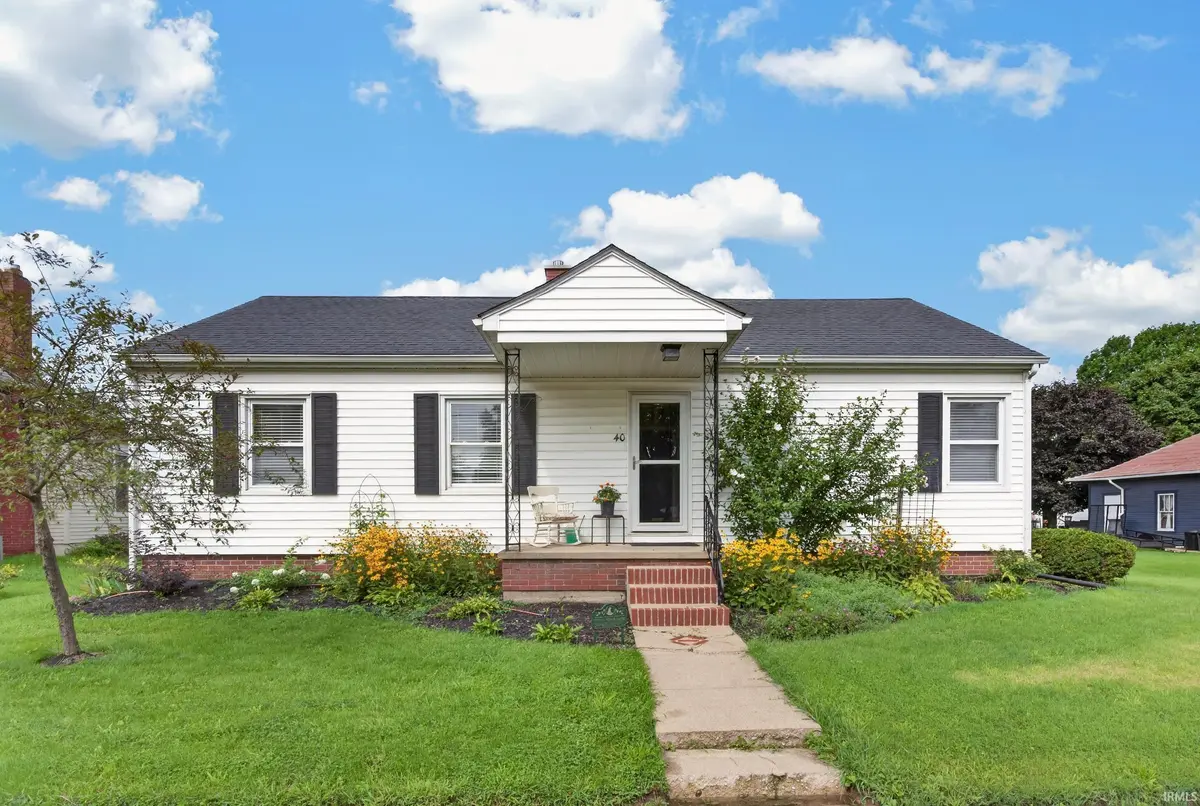
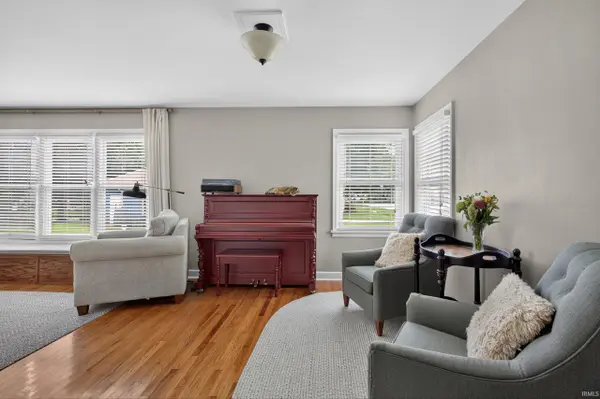
Some homes just have a little more soul — this 1939 Cape Cod is one of them. From its quaint covered front porch to the original hardwood floors, built-ins and sun-filled rooms inside, there's a warmth and character here that has been genuinely appreciated and cared for over the years. Offering 3 bedrooms and 2 full baths across 1,295 SF, the home pairs its original charm with a refreshed kitchen, spacious primary suite with walk-in closet and great storage throughout. A partial unfinished basement adds even more room for storage, hobbies and everyday utility. Outside, the nearly one-third-acre lot feels just as special: eight raised garden beds, sunflowers, a clothesline, private 16x20 patio and an irrigation system make it easy to grow, gather and enjoy the seasons. A lean-to shed adds convenient storage, while the oversized, heated 2-car garage with alley access offers plenty of room to park, work or tinker, complemented by additional off-street parking. Reverse-osmosis system added in 2020 and garage roof replaced in 2019. Charming without trying too hard, practical in all the right places and clearly cared for. Come put down your own roots, make it yours and carry its story forward — right in the heart of Mulberry with easy access to Lafayette, Frankfort and beyond.
Location
State IN
County Clinton County
Zoning Residential
Rooms
Basement Crawl Space, Partial
Interior
Heating Natural Gas, Forced Air
Fireplaces Number 1
Fireplaces Type Living/Great Rm, One
Fireplace Y
Exterior
Garage Spaces 2.0
Fence None
View Y/N true
Building
Lot Description Irregular Lot, Level
Story One
Sewer Public Sewer
Water City
Level or Stories One
New Construction No
Schools
Elementary Schools Clinton Prairie
Middle Schools Clinton Prairie
High Schools Clinton Prairie
School District Clinton Prairie School Corp.
Others
Pets Allowed No
Tax ID 12-05-17-386-003.000-009
Acceptable Financing IRM202633696
Listing Terms IRM202633696
Financing FHA
Special Listing Condition None
Read Less
Want to know what your home might be worth? Contact us for a FREE valuation!

Our team is ready to help you sell your home for the highest possible price ASAP

IDX information provided by the Indiana Regional MLS. © 2026 Listings courtesy of Indiana Regional MLS as distributed by MLS GRID. All Rights Reserved.
Nearby Locations