



Bought with Regan & Ferguson Group
$650,000
$669,900
3.0%For more information regarding the value of a property, please contact us for a free consultation.
10027 Hearthside PL Fort Wayne, IN 46804
4 Beds
4 Baths
3,630 SqFt
Key Details
Sold Price $650,000
Property Type Single Family Home
Sub Type Site-Built Home
Listing Status Sold
Purchase Type For Sale
Square Footage 3,630 sqft
Subdivision Emerald Lake
MLS Listing ID IRM202632161
Sold Date 09/25/26
Bedrooms 4
Full Baths 3
Half Baths 1
HOA Fees $62/ann
HOA Y/N No
Year Built 1995
Annual Tax Amount $5,803
Tax Year 2025
Lot Size 1.410 Acres
Acres 1.41
Lot Dimensions 287X281
Property Sub-Type Site-Built Home
Property Description
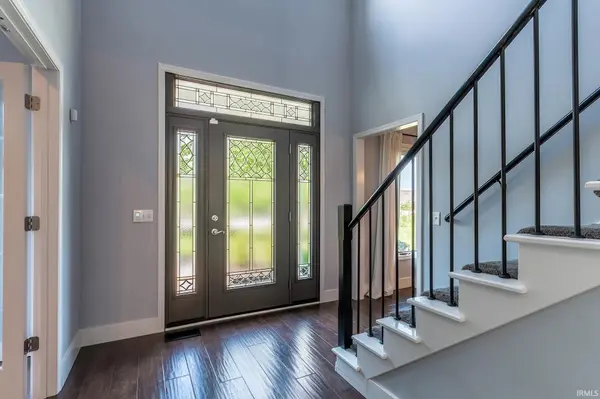
Welcome Home!! This 4-bedroom, 3.5-bath home in the desirable Emerald Lake community, located within the highly acclaimed Southwest Allen County School District. Nestled on a quiet cul-de-sac, this property offers exceptional privacy with mature trees creating a natural backdrop, while being just minutes from shopping, dining, and golf course. The traditional floor plan offers both comfort and functionality, featuring a private den, formal dining room, and spacious living areas designed for everyday living and entertaining. The well-appointed kitchen is the heart of the home, showcasing two oversized islands, including one with a built-in gas range, providing abundant workspace, seating, and an ideal setting for gatherings. All four bedrooms are conveniently located upstairs. The spacious primary suite serves as a private retreat with a walk-in closet, dual vanities, a washer and dryer hook-up, and a walk-in shower. Three additional bedrooms and well-appointed bathrooms provide comfortable accommodations for guests or flexible living needs. Step outside to a private backyard oasis featuring an expansive deck overlooking a sparkling in-ground pool surrounded by a concrete patio and rectangular fire pit, creating the perfect setting for outdoor entertaining or quiet relaxation. Mature trees provide natural privacy from neighboring homes, enhancing the peaceful atmosphere. Completing the home is a spacious 3-car garage with ample room for vehicles, storage, and hobbies. Combining a sought-after location, timeless layout, and outstanding outdoor living space, this Emerald Lake home offers an exceptional opportunity in one of Southwest Allen County's most desirable neighborhoods
Location
State IN
County Allen County
Rooms
Basement Partial, Finished
Interior
Interior Features 1st Bdrm En Suite, Ceiling Fan(s), Detector-Smoke, Eat-in Kitchen, Kitchen Island
Heating Natural Gas, Forced Air
Fireplaces Number 1
Fireplaces Type Family Room
Fireplace Y
Appliance Disposal
Exterior
Garage Spaces 3.0
Pool Below Ground
View Y/N true
Building
Lot Description Level, Part Wooded
Story Two
Sewer Public Sewer
Water City
Level or Stories Two
New Construction No
Schools
Elementary Schools Deer Ridge
Middle Schools Woodside
High Schools Homestead
School District Msd Of Southwest Allen Cnty
Others
Pets Allowed No
Tax ID 02-11-15-252-002.000-075
Acceptable Financing IRM202632161
Listing Terms IRM202632161
Financing Conventional
Special Listing Condition None
Read Less
Want to know what your home might be worth? Contact us for a FREE valuation!

Our team is ready to help you sell your home for the highest possible price ASAP

IDX information provided by the Indiana Regional MLS. © 2026 Listings courtesy of Indiana Regional MLS as distributed by MLS GRID. All Rights Reserved.
Nearby Locations