


Bought with Coldwell Banker Real Estate Gr
$395,000
$405,000
2.5%For more information regarding the value of a property, please contact us for a free consultation.
1309 Sanders DR Auburn, IN 46706
3 Beds
3 Baths
3,220 SqFt
Key Details
Sold Price $395,000
Property Type Single Family Home
Sub Type Site-Built Home
Listing Status Sold
Purchase Type For Sale
Square Footage 3,220 sqft
Subdivision Valley Park
MLS Listing ID IRM202632260
Sold Date 09/22/26
Bedrooms 3
Full Baths 3
HOA Y/N No
Year Built 1989
Annual Tax Amount $3,000
Tax Year 25
Lot Size 10,018 Sqft
Acres 0.23
Lot Dimensions 80x126
Property Sub-Type Site-Built Home
Property Description
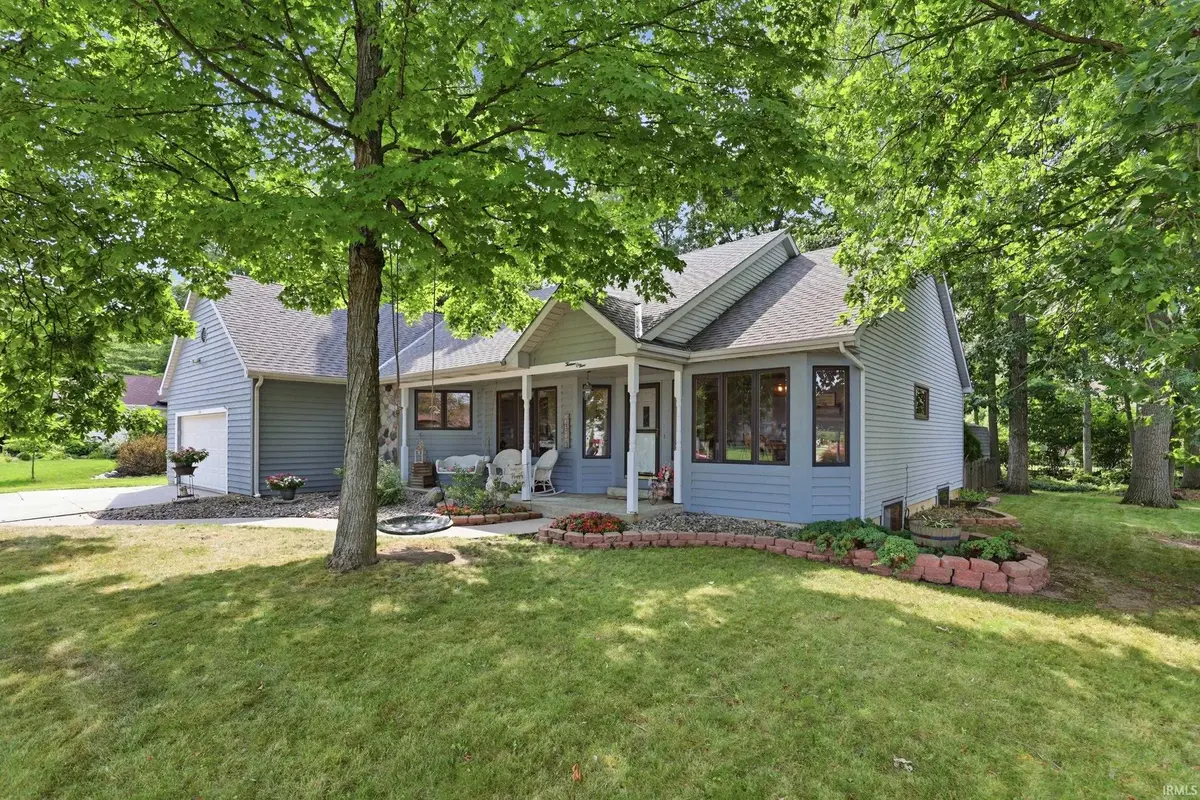
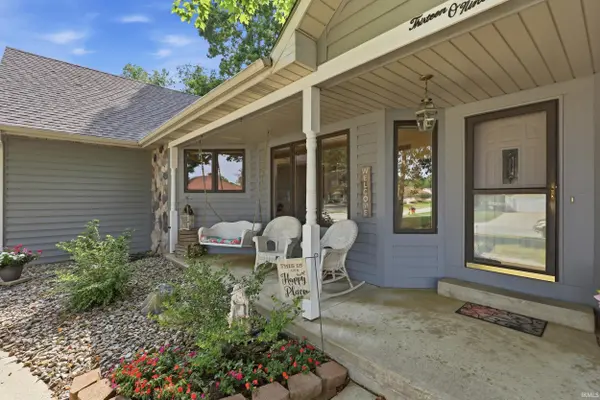
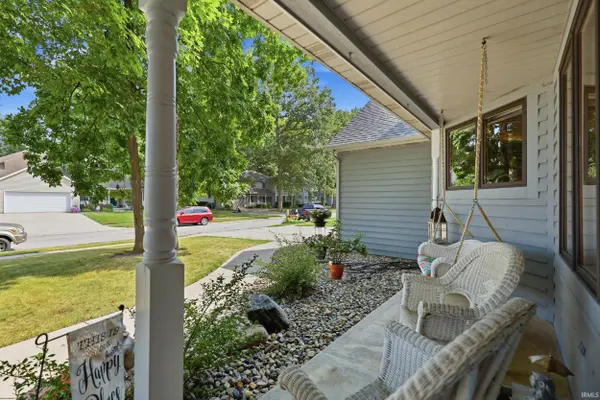
A home with space for everyone & everything! This beautifully maintained ranch is much larger than it appears, offering 3 bedrooms with potential for a 4th, 3 full baths, and an impressive fully finished basement. The main level features a spacious living room, formal dining room, main floor laundry, and an inviting eat-in kitchen with Corian countertops, solid oak cabinetry, abundant storage, and a sun-filled breakfast nook. You'll also find two bedrooms plus a spacious primary suite featuring a private bath with a relaxing jetted garden tub. The fully finished basement takes this home to another level, featuring an enormous recreation/family room with a beautiful fireplace and plenty of space for entertaining or relaxing. A third full bath, large bonus room with daylight windows, and two additional flex spaces offer endless possibilities for a home office, hobby room, playroom, workout area, or extra storage. Enjoy the heated four-season sunroom, surrounded by windows and skylights that fill the space with natural light and bring the outdoors in. Step outside onto the composite deck overlooking mature trees, beautiful landscaping, and a fenced backyard. Additional highlights include a new energy efficient furnace and central air (2025), whole house attic fan, attached 2-car garage, and floored attic storage.
Location
State IN
County Dekalb County
Rooms
Basement Sump Pump, Full, Finished
Interior
Interior Features Attic Pull Down Stairs, Storage, Cathedral Ceiling(s), Ceiling Fan(s), Walk-In Closet(s), Crown Molding, Detector-Carbon Monoxide, Detector-Smoke, Eat-in Kitchen, Entrance Foyer, Jet/Garden Tub, Kitchen Island, Range/Oven Hk Up Gas/Elec, Six Panel Doors, Storm Doors, Storm Windows, Stand Up Shower, Tub and Separate Shower, Main Level Bedroom Suite, Main Floor Laundry, Washer Hook-Up
Heating Electric, Natural Gas, Baseboard, Forced Air
Fireplaces Number 1
Fireplaces Type Basement
Fireplace Y
Appliance Disposal
Exterior
Parking Features Garage Door Opener, Concrete
Garage Spaces 2.0
Fence Wood
View Y/N true
Building
Lot Description Landscaped, 0-2.9999
Story One
Sewer Public Sewer
Water City
Level or Stories One
New Construction No
Schools
Elementary Schools J.R. Watson
Middle Schools Dekalb
High Schools Dekalb
School District Dekalb Central United
Others
Pets Allowed No
Tax ID 17-06-33-177-007.000-025
Acceptable Financing IRM202632260
Listing Terms IRM202632260
Financing Conventional
Special Listing Condition None
Read Less
Want to know what your home might be worth? Contact us for a FREE valuation!

Our team is ready to help you sell your home for the highest possible price ASAP

IDX information provided by the Indiana Regional MLS. © 2026 Listings courtesy of Indiana Regional MLS as distributed by MLS GRID. All Rights Reserved.
Nearby Locations