


Bought with Scheerer McCulloch Real Estate
$151,700
$125,000
21.4%For more information regarding the value of a property, please contact us for a free consultation.
4210 Victoria DR Fort Wayne, IN 46815
3 Beds
3 Baths
1,596 SqFt
Key Details
Sold Price $151,700
Property Type Single Family Home
Sub Type Site-Built Home
Listing Status Sold
Purchase Type For Sale
Square Footage 1,596 sqft
Subdivision Glenwood Park
MLS Listing ID IRM202634609
Sold Date 09/22/26
Bedrooms 3
Full Baths 2
Half Baths 1
HOA Y/N No
Year Built 1960
Annual Tax Amount $1,972
Tax Year 2025
Lot Size 0.310 Acres
Acres 0.31
Lot Dimensions 93 x 147
Property Sub-Type Site-Built Home
Property Description
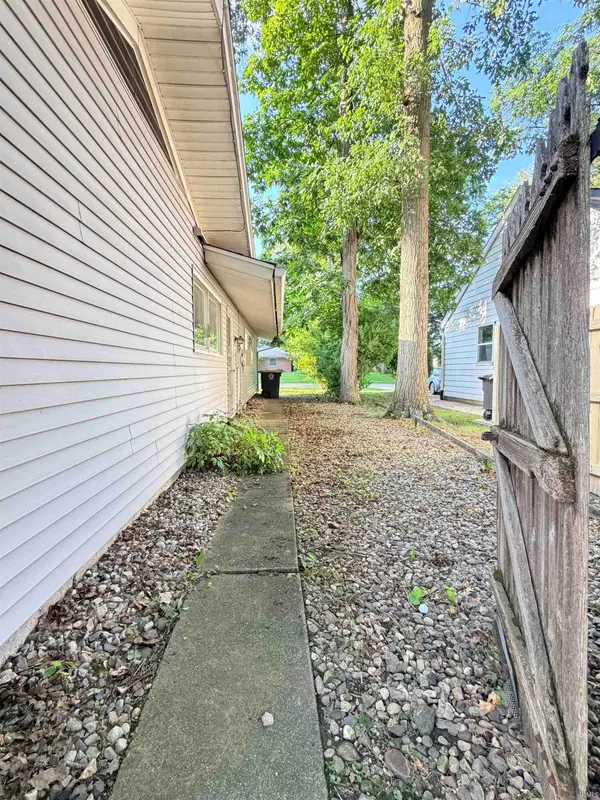
PUBLIC AUCTION: THURSDAY, SEPTEMBER 10TH, 6:00 PM EASTERN | OPEN HOUSES: MONDAY, AUGUST 31ST & MONDAY, SEPTEMBER 7TH, 5:00 - 6:30 PM EASTERN | The price stated on this property is a guideline value | This property may sell for more or less than the guideline value, depending on the outcome of the auction bidding. | Winning bidder shall owe $6,500.00 night of the auction | For all terms, please visit our website. | Attention Investors, Flippers, and Savvy Homebuyers! Discover this 3-bedroom, 2.5-bathroom property located at 4210 Victoria Dr, Fort Wayne, IN 46815 in the sought-after Glenwood Park neighborhood. Whether you are looking for your next flip project or a spacious house to customize into your own dream home, this property offers a fantastic layout. The functional floor plan welcomes you through a large 16×5 ceramic tile foyer complete with a guest closet. The heart of the home features a generous 20×8 eat-in kitchen fully equipped with a built-in electric stovetop, built-in wall oven, dishwasher, refrigerator, and a bright window over the sink. It seamlessly connects via a pass-through counter to the 13×10 dining area, where sliding glass doors open directly to the outdoor space. For relaxing or entertaining, the massive 19×14 living room stands out with its cozy masonry wood-burning fireplace, custom mirrored wall, and large picture windows that flood the room with natural light. The private quarters offer exceptional space, headlined by a massive 19×12 master suite featuring wood laminate flooring, three individual closets, and a sprawling 14×5 private bath with dual sinks. Two additional comfortable bedrooms (12×10 and 10×12) feature durable laminate flooring and easy access to a second full hallway bathroom equipped with a tub/shower combo and a nearby linen closet. Practicality is woven throughout the property, including a dedicated 14×6 laundry room with washer/dryer hookups and outdoor access, a guest half-bath housing a hefty 53-gallon electric water heater, and wall AC units. Outside, a spacious fenced backyard provides great privacy for kids or pets, while the oversized 24×22 two-car attached garage offers two electric openers, pull-down attic storage, a utility sink, and a built-in worktable. Bring your design ideas and turn this home into a neighborhood showcase!
Location
State IN
County Allen County
Rooms
Basement Slab
Interior
Interior Features Attic Pull Down Stairs, Ceiling Fan(s), Eat-in Kitchen, Entrance Foyer, Double Vanity, Tub/Shower Combination, Main Level Bedroom Suite, Main Floor Laundry
Heating Electric
Fireplaces Number 1
Fireplaces Type Living/Great Rm
Fireplace Y
Exterior
Garage Spaces 2.0
Fence Full, Privacy, Wood
View Y/N true
Building
Lot Description Level, 0-2.9999
Story One
Sewer Public Sewer
Water City
Level or Stories One
New Construction No
Schools
Elementary Schools Glenwood Park
Middle Schools Lane
High Schools Snider
School District Fort Wayne Community
Others
Pets Allowed No
Tax ID 02-08-29-456-007.000-072
Acceptable Financing IRM202634609
Listing Terms IRM202634609
Financing Cash
Special Listing Condition None
Read Less
Want to know what your home might be worth? Contact us for a FREE valuation!

Our team is ready to help you sell your home for the highest possible price ASAP

IDX information provided by the Indiana Regional MLS. © 2026 Listings courtesy of Indiana Regional MLS as distributed by MLS GRID. All Rights Reserved.
Nearby Locations