



Bought with Uptown Realty Group
$259,000
$259,000
For more information regarding the value of a property, please contact us for a free consultation.
7308 Tayside TRL Fort Wayne, IN 46814
3 Beds
2 Baths
1,294 SqFt
Key Details
Sold Price $259,000
Property Type Single Family Home
Sub Type Site-Built Home
Listing Status Sold
Purchase Type For Sale
Square Footage 1,294 sqft
Subdivision Amber Highlands
MLS Listing ID IRM202632636
Sold Date 09/15/26
Bedrooms 3
Full Baths 2
HOA Y/N No
Year Built 2008
Annual Tax Amount $1,662
Tax Year 2025
Lot Size 7,405 Sqft
Acres 0.17
Lot Dimensions 58 x 127
Property Sub-Type Site-Built Home
Property Description
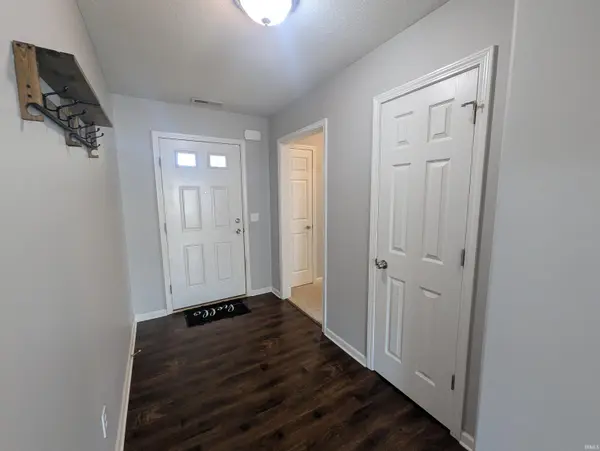
Priced to sell, this beautiful home is move-in ready! Conveniently located in the Amber Highlands Neighborhood, you will enjoy easy access to US 24 and are only minutes away from great shopping, Hospitals, restaurants, the charming town of Roanoke, and more! The front door welcomes you in past a beautiful manicured front yard. If entering through the two car garage you'll be delighting with ample storage space. A laundry/utility room, complete with the convenience of a washer and dryer, leads you into the entry foyer. Nestled toward the front of the home are two bedrooms and a full bathroom and linen closet. Awaiting you at the back of the house is the spacious great room, boasting a fireplace, beautiful windows, and sliding glass doors. The luxury vinyl flooring offers warmth and a sophisticated feel to the home. The charming kitchen provides ample storage and counter tops, all appliances are included, and easy access to the patio and large backyard. Flanking the great room, you'll discover the primary suite, complete with a large window, walk-in closet and full bathroom.
Location
State IN
County Allen County
Rooms
Basement Slab
Interior
Interior Features 1st Bdrm En Suite, Walk-In Closet(s), Countertops-Laminate, Eat-in Kitchen, Stand Up Shower, Tub/Shower Combination, Main Level Bedroom Suite, Great Room, Main Floor Laundry
Heating Electric, Forced Air
Fireplaces Number 1
Fireplaces Type Fire Pit, Living/Great Rm, Electric
Fireplace Y
Exterior
Parking Features Concrete
Garage Spaces 2.0
Fence None
Waterfront Description None
View Y/N true
Building
Lot Description Landscaped, Level, 0-2.9999
Story One
Sewer Public Sewer
Water City
Level or Stories One
New Construction No
Schools
Elementary Schools Covington
Middle Schools Woodside
High Schools Homestead
School District Msd Of Southwest Allen Cnty
Others
Pets Allowed No
Tax ID 02-11-29-455-015.000-038
Acceptable Financing IRM202632636
Listing Terms IRM202632636
Financing Conventional
Special Listing Condition None
Read Less
Want to know what your home might be worth? Contact us for a FREE valuation!

Our team is ready to help you sell your home for the highest possible price ASAP

IDX information provided by the Indiana Regional MLS. © 2026 Listings courtesy of Indiana Regional MLS as distributed by MLS GRID. All Rights Reserved.
Nearby Locations