



Bought with Open Door Rentals and Real Est
$302,500
$302,500
For more information regarding the value of a property, please contact us for a free consultation.
5440 N Broadway ST Huntington, IN 46750-9610
3 Beds
2 Baths
1,882 SqFt
Key Details
Sold Price $302,500
Property Type Single Family Home
Sub Type Site-Built Home
Listing Status Sold
Purchase Type For Sale
Square Footage 1,882 sqft
MLS Listing ID IRM202634004
Sold Date 09/21/26
Style Ranch
Bedrooms 3
Full Baths 2
HOA Y/N No
Year Built 1953
Annual Tax Amount $1,680
Tax Year 2026
Lot Size 0.720 Acres
Acres 0.72
Lot Dimensions 210x150
Property Sub-Type Site-Built Home
Property Description
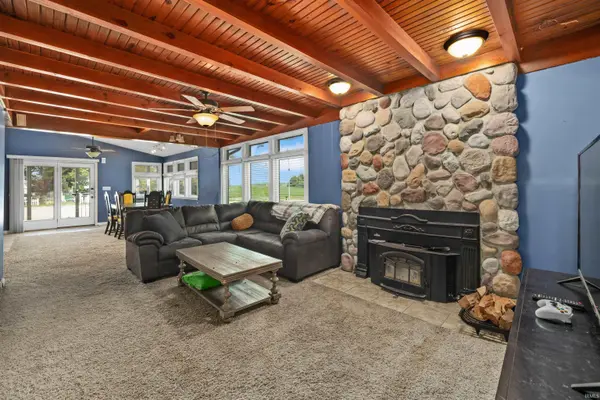
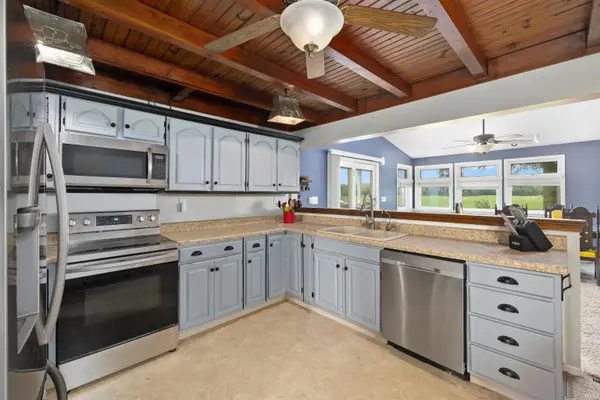
OPEN HOUSE SUNDAY 1 - 3. Your private backyard retreat with a garage that dreams are made of! This nicely updated 3-bedroom, 2-full-bath home sits on a spacious .72-acre lot and offers the perfect blend of comfort, style, space, and outdoor living. Step inside to a tastefully updated, open-concept floor plan designed for easy everyday living and effortless entertaining. The kitchen features a convenient coffee bar station, making those mornings just a little better, while the open living spaces provide the perfect setting for gathering with family and friends. But the real showstopper may be the 26 x 44 attached 3-car garage! With a 10-foot-high garage door, there is plenty of room for trucks, SUVs, toys, tools, and all your projects. The garage is heated, making it an incredible year-round workspace, hobby area, or simply the ultimate place to keep your vehicles protected. Step outside and enjoy your own private slice of nature. The 25 x 16 deck with gazebo creates an ideal spot for morning coffee, summer gatherings, grilling, or relaxing while enjoying the peaceful backyard. Two sheds provide even more flexibility—one perfect for lawn and garden equipment, while the other could easily become your own she shed, hobby space, or creative retreat. With numerous recent updates, generous indoor and outdoor living space, and a property that truly offers room to spread out, this home is ready for its next chapter. Come see why this one checks all the boxes!
Location
State IN
County Huntington County
Rooms
Basement Crawl Space
Interior
Interior Features Ceiling Fan(s), Detector-Smoke, Main Level Bedroom Suite, Main Floor Laundry
Heating Heat Pump
Fireplaces Number 1
Fireplaces Type Living/Great Rm
Fireplace Y
Exterior
Garage Spaces 3.0
View Y/N true
Building
Lot Description Level, 0-2.9999
Story One
Sewer Septic
Water Well
Level or Stories One
New Construction No
Schools
Elementary Schools Flint Springs
Middle Schools Crestview
High Schools Huntington North
School District Huntington County Community
Others
Pets Allowed No
Tax ID 35-05-02-400-063.400-004
Acceptable Financing IRM202634004
Listing Terms IRM202634004
Financing FHA
Special Listing Condition None
Read Less
Want to know what your home might be worth? Contact us for a FREE valuation!

Our team is ready to help you sell your home for the highest possible price ASAP

IDX information provided by the Indiana Regional MLS. © 2026 Listings courtesy of Indiana Regional MLS as distributed by MLS GRID. All Rights Reserved.
Nearby Locations