


Bought with CENTURY 21 Bradley Realty, Inc
$325,000
$329,900
1.5%For more information regarding the value of a property, please contact us for a free consultation.
11455 Cedarmont DR Fort Wayne, IN 46818-1951
4 Beds
3 Baths
2,053 SqFt
Key Details
Sold Price $325,000
Property Type Single Family Home
Sub Type Site-Built Home
Listing Status Sold
Purchase Type For Sale
Square Footage 2,053 sqft
Subdivision Livingston Lakes
MLS Listing ID IRM202628954
Sold Date 09/21/26
Bedrooms 4
Full Baths 2
Half Baths 1
HOA Y/N No
Year Built 2021
Annual Tax Amount $2,241
Tax Year 2026
Lot Size 7,975 Sqft
Acres 0.1831
Lot Dimensions 57x140
Property Sub-Type Site-Built Home
Property Description
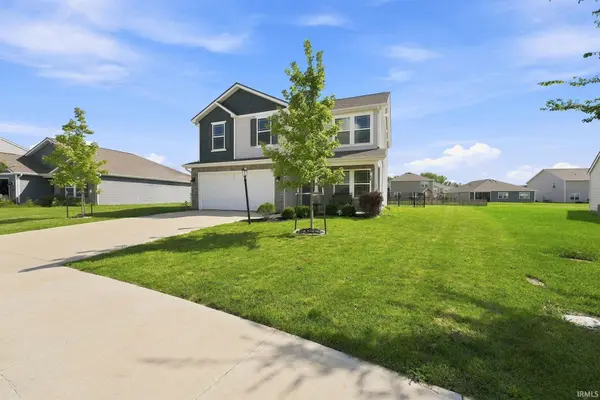
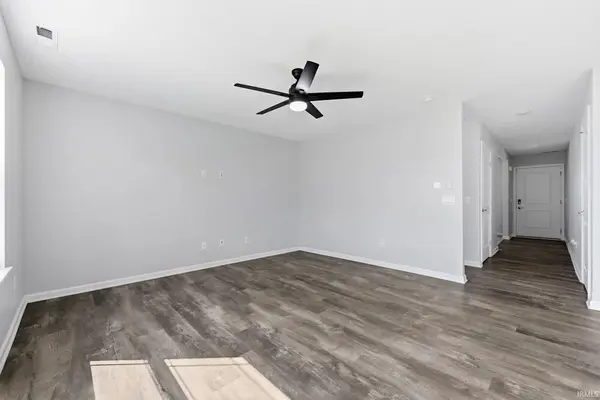
Welcome to this beautifully maintained 4 bedroom, 2.5 bath home located in desirable Southwest Fort Wayne! Built in 2021 and offering 2,053 square feet of thoughtfully designed living space, this move in ready home features a fully fenced backyard that's an entertainer's dream, complete with an extended concrete patio and a stylish hardtop gazebo, creating the perfect setting for outdoor dining, entertaining, or relaxing. Inside, you'll find modern finishes and numerous thoughtful upgrades, including an updated tile backsplash, stylish new light fixtures, and a custom full tile walk in shower in the primary suite. As you enter, you're welcomed by a flexible den, perfect for a home office, playroom, or additional living space. Natural light pours through the oversized stairwell window, creating a bright, airy atmosphere and enhancing the home's open, inviting feel. The open concept main level features luxury vinyl plank flooring, a spacious living area, and a beautifully appointed kitchen complete with quartz countertops, stainless steel appliances, a large center island, a walk in pantry, abundant cabinetry, and additional storage under the stairs. Just off the kitchen, the open concept breakfast room provides the perfect space for everyday dining while maintaining a seamless flow for entertaining. Upstairs, you'll find four generously sized bedrooms, including a spacious primary suite with a walk in closet and private ensuite bathroom featuring a custom full tile walk in shower. A centrally located upstairs laundry room adds everyday convenience, while a full bathroom serves the additional bedrooms. Don't miss your chance to own this thoughtfully upgraded home that goes beyond builder grade!
Location
State IN
County Allen County
Rooms
Basement Slab
Interior
Interior Features 1st Bdrm En Suite, Alarm System-Security, Breakfast Bar, Ceiling Fan(s), Closet(s) Walk-in, Foyer Entry, Garage Door Opener, Kitchen Island, Open Floorplan, Pantry, Stand Up Shower
Heating Gas
Fireplace N
Exterior
Garage Spaces 2.0
Fence Decorative, Full, Metal
View Y/N true
Building
Lot Description Level
Story Two
Sewer None
Water City
Level or Stories Two
New Construction No
Schools
Elementary Schools Deer Ridge
Middle Schools Woodside
High Schools Homestead
School District Msd Of Southwest Allen Cnty
Others
Pets Allowed No
Tax ID 02-11-04-128-008.000-038
Acceptable Financing IRM202628954
Listing Terms IRM202628954
Financing Cash
Special Listing Condition None
Read Less
Want to know what your home might be worth? Contact us for a FREE valuation!

Our team is ready to help you sell your home for the highest possible price ASAP

IDX information provided by the Indiana Regional MLS. © 2026 Listings courtesy of Indiana Regional MLS as distributed by MLS GRID. All Rights Reserved.
Nearby Locations