



Bought with The Douglass Home Team, LLC
$230,000
$230,000
For more information regarding the value of a property, please contact us for a free consultation.
3017 CURDES AVE Fort Wayne, IN 46805
3 Beds
2 Baths
1,712 SqFt
Key Details
Sold Price $230,000
Property Type Single Family Home
Sub Type Site-Built Home
Listing Status Sold
Purchase Type For Sale
Square Footage 1,712 sqft
Subdivision Rosalie Park
MLS Listing ID IRM202634214
Sold Date 09/21/26
Style Ranch
Bedrooms 3
Full Baths 1
Half Baths 1
HOA Y/N No
Year Built 1957
Annual Tax Amount $1,849
Tax Year 2026
Lot Size 0.270 Acres
Acres 0.27
Lot Dimensions 75x158
Property Sub-Type Site-Built Home
Property Description
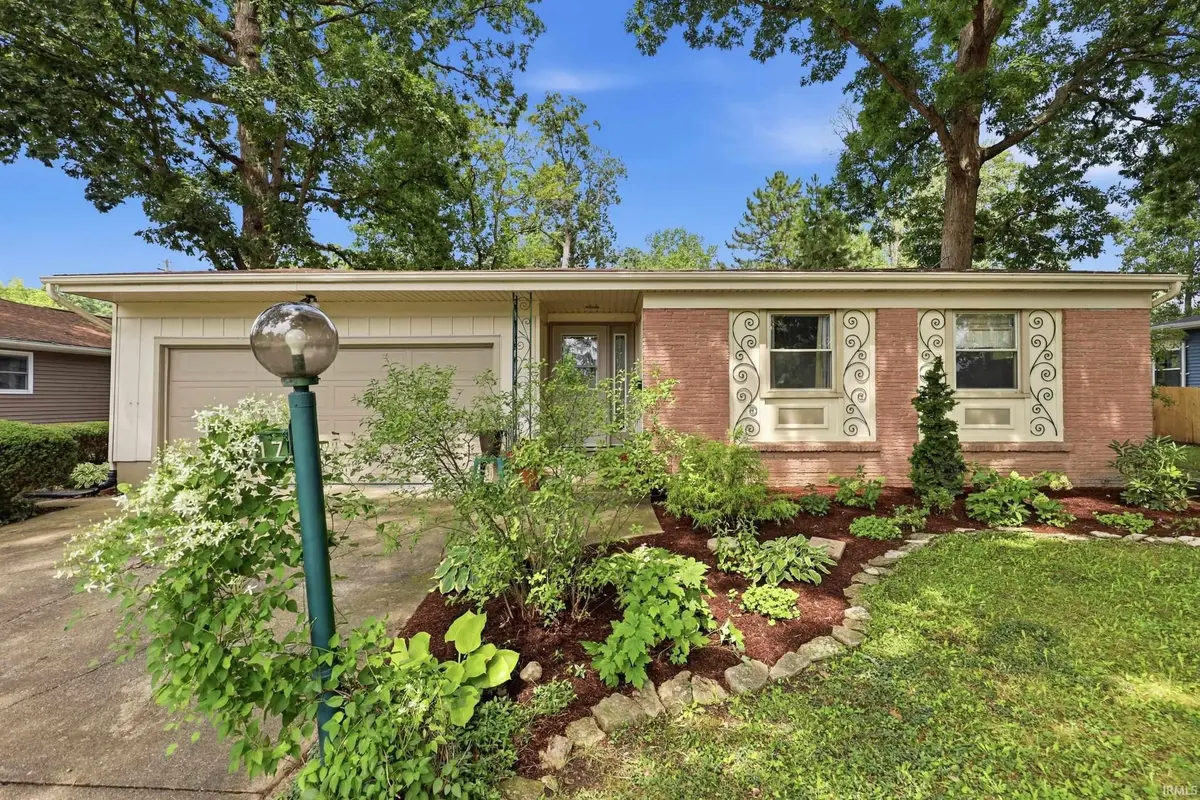
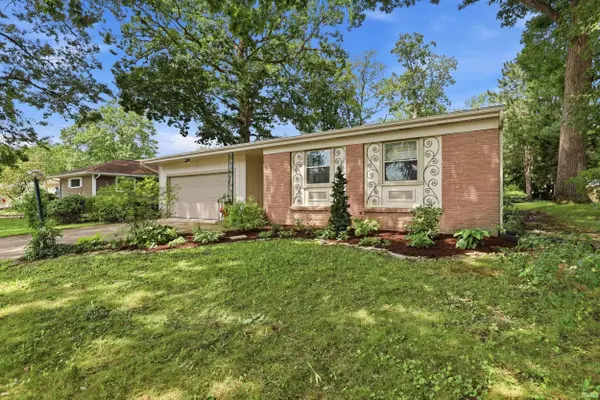
Mid-Century Style Ranch with over 1700 Sq ft designed by R. McNett. Located on a private section of Curdes Avenue, this home offers many timeless features, such as an Inviting Brick Exterior, Foyer, Large Living Room that opens to the All Season Room with French Doors, Great Dining Room & Hearth/Family Room w/ Beautiful Wood Burning Fireplace & Mantle, White Mahogany Built-in Desk in Family room, Nice Kitchen Space w/Original Cabinetry & stovetop, Tile Backsplash & Updated Appliances, a Must See Laundry Rm plus half bath. Lovely & Private Primary Suite w/ 2 way closets, original vanities, New tub Surround, Unique Bathroom Design, Pristine Bedrooms w/ Original & Preserved Wood Built-ins, Custom Blinds, throughout. Highly Efficient Electric Home w/ 2 Mini-Split Systems that effectively COOL and Heat the home. Supplemental Electric Ceiling Heat. Replacement Windows add to the efficiency. Roof, Gutters & Downspouts have been replaced. Add'l perks include, newer garage door opener, Attached 2 car garage w/storage, Peaceful Views from the All Season Room, Inviting Backyard w/garden bed, Updated Landscaping and more. Perfect 46805 Location.
Location
State IN
County Allen County
Rooms
Basement Slab
Interior
Interior Features 1st Bdrm En Suite, Storage, Breakfast Bar, Dryer Hook Up Electric, Foyer Entry, Garage Door Opener, Natural Woodwork, Near Walking Trail, Open Floorplan, Patio Open, Pocket Doors, Porch Covered, Utility Sink, Main Level Bedroom Suite, Main Floor Laundry
Heating Electric, Ceiling, Multiple Heating Systems
Fireplaces Number 1
Fireplaces Type Family Room, Wood Burning
Fireplace Y
Exterior
Garage Spaces 2.0
Fence None
Waterfront Description None
View Y/N true
Building
Lot Description Level
Story One
Sewer Public Sewer
Water City
Level or Stories One
New Construction No
Schools
Elementary Schools Brentwood
Middle Schools Lakeside
High Schools North Side
School District Fort Wayne Community
Others
Pets Allowed No
Tax ID 02-08-31-231-007.000-072
Acceptable Financing IRM202634214
Listing Terms IRM202634214
Financing Conventional
Special Listing Condition None
Read Less
Want to know what your home might be worth? Contact us for a FREE valuation!

Our team is ready to help you sell your home for the highest possible price ASAP

IDX information provided by the Indiana Regional MLS. © 2026 Listings courtesy of Indiana Regional MLS as distributed by MLS GRID. All Rights Reserved.
Nearby Locations