



Bought with North Eastern Group Realty
$356,250
$340,000
4.8%For more information regarding the value of a property, please contact us for a free consultation.
62 Skyline DR Garrett, IN 46738
3 Beds
3 Baths
2,065 SqFt
Key Details
Sold Price $356,250
Property Type Single Family Home
Sub Type Site-Built Home
Listing Status Sold
Purchase Type For Sale
Square Footage 2,065 sqft
Subdivision Holiday Lakes
MLS Listing ID IRM202636443
Sold Date 09/18/26
Style Loft,Ranch
Bedrooms 3
Full Baths 2
Half Baths 1
HOA Fees $33/ann
HOA Y/N No
Year Built 1987
Annual Tax Amount $1,603
Tax Year 2026
Lot Size 0.920 Acres
Acres 0.92
Lot Dimensions 130x154
Property Sub-Type Site-Built Home
Property Description
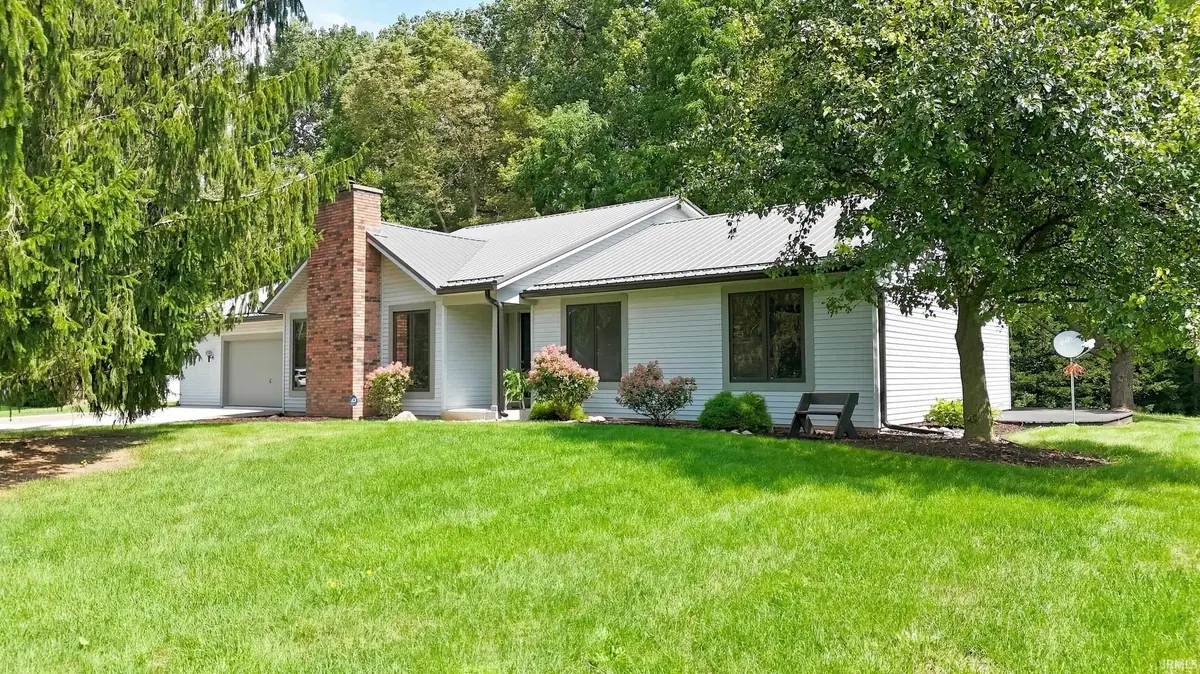
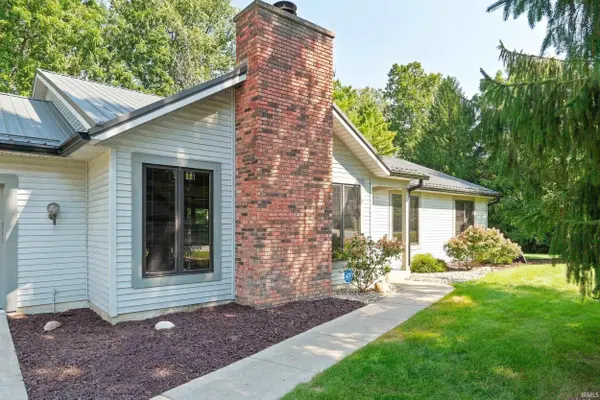
Welcome to Holiday Lakes! Situated on a beautiful .92 ACRE LOT, with the lot backing to Cedar Creek. This unique lofted ranch offers space, privacy, and plenty of potential. The home has 2,065 square feet above grade, featuring 3 bedrooms, 2.5 baths, and an open loft that provides flexible additional living space—perfect for a home office, game room, or second gathering area. The kitchen has abundant counter space with breakfast bar and eat-in area overlooking the backyard. There's also a 1,545-square-foot full, unfinished basement, giving the next owner incredible possibilities for additional living space, recreation, a workshop, and/or storage. An oversized 2.5-car attached garage offers space for all the extras with one side being 29ft. long and 15 ft. wide, while the metal roof and whole-house generator add convenience and peace of mind. You won't want to miss this gem in such a serene setting, close to the water, and yet just a few minutes drive from everything Ft. Wayne has to offer. NO SIGN IN THE YARD!
Location
State IN
County Dekalb County
Rooms
Basement Full, Unfinished
Interior
Interior Features Breakfast Bar, Ceiling Fan(s), Ceilings-Vaulted, Closet(s) Walk-in, Deck Open, Dryer Hook Up Gas/Elec, Garage Door Opener, Generator-Whole House, Main Level Bedroom Suite, Main Floor Laundry
Heating Gas, Forced Air
Fireplaces Number 1
Fireplaces Type Living/Great Rm, Wood Burning
Fireplace Y
Exterior
Garage Spaces 2.5
View Y/N true
Building
Lot Description Level, Part Wooded
Story One and One Half
Sewer Septic
Water Well
Level or Stories One and One Half
New Construction No
Schools
Elementary Schools J.E. Ober
Middle Schools Garrett
High Schools Garrett
School District Garrett Keyser Butler
Others
Pets Allowed No
Tax ID 17-09-27-354-005.000-001
Acceptable Financing IRM202636443
Listing Terms IRM202636443
Financing Conventional
Special Listing Condition None
Read Less
Want to know what your home might be worth? Contact us for a FREE valuation!

Our team is ready to help you sell your home for the highest possible price ASAP

IDX information provided by the Indiana Regional MLS. © 2026 Listings courtesy of Indiana Regional MLS as distributed by MLS GRID. All Rights Reserved.
Nearby Locations