


Bought with North Eastern Group Realty
$515,000
$525,900
2.1%For more information regarding the value of a property, please contact us for a free consultation.
10105 N Eagle Island RD Rome City, IN 46784
3 Beds
2 Baths
1,599 SqFt
Key Details
Sold Price $515,000
Property Type Single Family Home
Sub Type Site-Built Home
Listing Status Sold
Purchase Type For Sale
Square Footage 1,599 sqft
Subdivision Waldron Lake
MLS Listing ID IRM202618240
Sold Date 09/11/26
Style Ranch
Bedrooms 3
Full Baths 2
HOA Fees $2/ann
HOA Y/N No
Year Built 2018
Annual Tax Amount $3,268
Tax Year 2026
Lot Size 1.190 Acres
Acres 1.19
Lot Dimensions Front Lot 48x380; Front Lot 57x348
Property Sub-Type Site-Built Home
Property Description
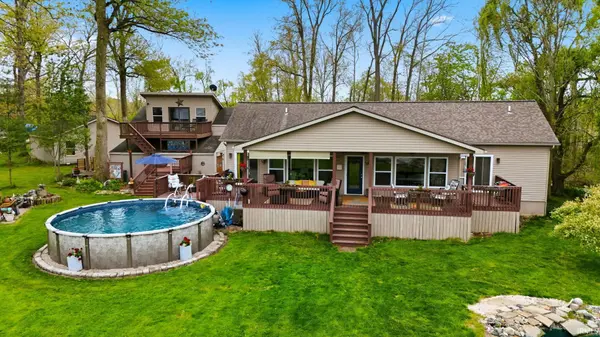
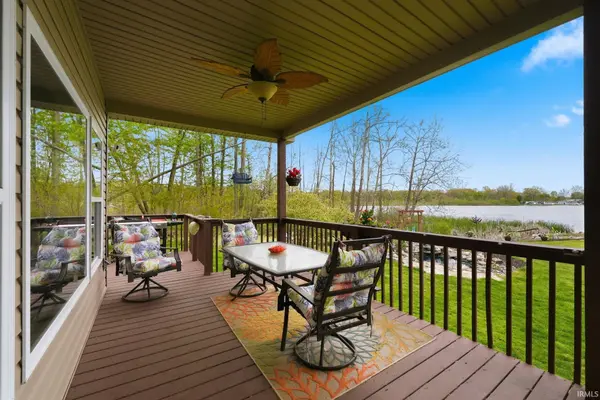
Custom built in 2018, this beautiful 1,599-square-foot home offers 3 bedrooms, 2 bathrooms, and ADA accessibility. Situated on two lots, the property boasts 94 feet of lake frontage, along with additional channel frontage directly across from an ACRES Land Trust preserve, providing a peaceful and scenic setting. Outdoor amenities are designed for both relaxation and entertaining, featuring a private swimming pool, a tranquil pond with a fountain, stone steps leading into the lake, and a fire pit perfect for enjoying evenings by the water. The property also includes two oversized 2-car garages. One garage features a second-level workshop, while the other provides convenient attic storage, offering exceptional space for hobbies, projects, and storage. Recent updates completed in 2025 include a new pool pump, a Samsung 28 cu. ft. 4-Door French Door Refrigerator, a Samsung Smart Freestanding Electric Range, and an A.O. Smith 50-Gallon Gas Water Heater. The home is also equipped with an Invisible Fence, adding convenience for pet owners. This exceptional waterfront property combines modern construction, thoughtful accessibility, and outstanding indoor and outdoor amenities in a truly one-of-a-kind setting.
Location
State IN
County Noble County
Rooms
Basement None
Interior
Interior Features ADA Features, Attic Pull Down Stairs, Attic-Walk-up, Breakfast Bar, Cable Available, Cable Ready, Ceiling-9+, Ceiling Fan(s), Closet(s) Walk-in, Countertops-Laminate, Detector-Smoke, Disposal, Dryer Hook Up Gas/Elec, Eat-in Kitchen, Foyer Entry, Generator Ready, Kitchen Island, Landscaped, Open Floorplan, Patio Covered, Pocket Doors, Porch Covered, Twin Sink Vanity, RV Parking, Stand Up Shower, Tub/Shower Combination, Workshop, Main Level Bedroom Suite, Garage-Heated, Main Floor Laundry, Garage Utilities
Heating Propane
Fireplace N
Exterior
Parking Features Gravel, Stone
Garage Spaces 2.0
Pool Above Ground
Amenities Available Cable TV
Waterfront Description Private Beach
View Y/N true
Building
Lot Description Waterfront, 0-2.9999
Story One
Sewer Public Sewer
Water Well
Level or Stories One
New Construction No
Schools
Elementary Schools West Noble
Middle Schools West Noble
High Schools West Noble
School District West Noble Schools
Others
Pets Allowed No
Tax ID 57-03-12-200-082.000-006
Acceptable Financing IRM202618240
Listing Terms IRM202618240
Financing Conventional
Special Listing Condition None
Read Less
Want to know what your home might be worth? Contact us for a FREE valuation!

Our team is ready to help you sell your home for the highest possible price ASAP

IDX information provided by the Indiana Regional MLS. © 2026 Listings courtesy of Indiana Regional MLS as distributed by MLS GRID. All Rights Reserved.
Nearby Locations