

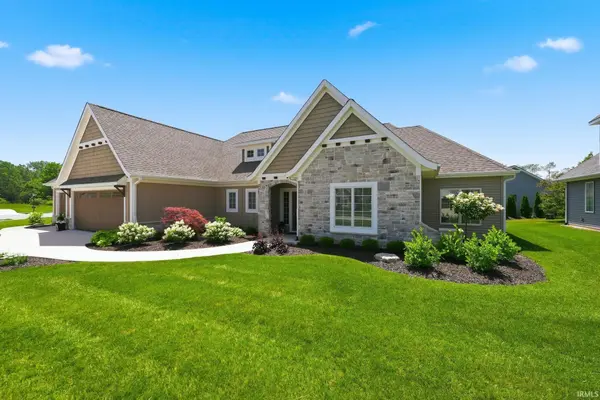


Bought with CENTURY 21 Bradley Realty, Inc
$609,900
$649,900
6.2%For more information regarding the value of a property, please contact us for a free consultation.
16493 Chilton CV Huntertown, IN 46748
4 Beds
3 Baths
2,240 SqFt
Key Details
Sold Price $609,900
Property Type Condo
Sub Type Condominium
Listing Status Sold
Purchase Type For Sale
Square Footage 2,240 sqft
Subdivision The Quarry
MLS Listing ID IRM202626465
Sold Date 09/11/26
Bedrooms 4
Full Baths 2
Half Baths 1
HOA Fees $220/ann
HOA Y/N No
Year Built 2021
Annual Tax Amount $4,746
Tax Year 2026
Lot Dimensions 61x140x129x148
Property Sub-Type Condominium
Property Description
OPEN HOUSE Sunday, July 26th from 1:00-3:00pm // Quality built by Timberlin Homes, this thoughtfully designed 2021-built, 4-bedroom, 2.5-bath villa in The Quarry offers refined living spaces inside and out. Situated on a quiet cul-de-sac, the home combines privacy with convenient access to major commuting routes and the Pufferbelly Trail, located just around the corner. From the moment you arrive, the immaculate landscaping sets the tone for the quality found throughout. The open-concept living area is highlighted by soaring cathedral and beamed ceilings, expansive floor-to-ceiling windows that fill the home with natural light, and a striking white fireplace with custom built-ins that anchors the great room. The kitchen blends style and function with a large center island, gas range, stainless steel appliances, and subtle design touches, including an integrated wine display and an oversized walk-in pantry hidden in plain sight. Just beyond the kitchen, the covered outdoor living area creates a seamless extension of the home, featuring a custom brick fireplace, built-in grill, cathedral ceiling, and an additional open patio. The primary suite features a distinctive wood ceiling detail, a tiled walk-in shower, double vanity, and generous walk-in closet. Thoughtful design continues with a laundry room that is conveniently accessible from both the mudroom and the primary suite's walk-in closet. The split-bedroom floor plan offers privacy for the primary suite while providing three additional bedrooms for family or guests. Offering the perfect balance of modern design and everyday functionality, this exceptional villa combines quality craftsmanship with low-maintenance living in one of Fort Wayne's most desirable communities.
Location
State IN
County Allen County
Rooms
Basement Slab
Interior
Interior Features 1st Bdrm En Suite, Alarm System-Security, Attic Pull Down Stairs, Built-In Speaker System, Built-In Bookcase, Cable Ready, Ceiling-9+, Ceiling-Cathedral, Ceiling-Tray, Ceiling Fan(s), Ceilings-Beamed, Closet(s) Walk-in, Crown Molding, Disposal, Dryer Hook Up Electric, Dryer Hook Up Gas, Dryer Hook Up Gas/Elec, Eat-in Kitchen, Firepit, Foyer Entry, Garage Door Opener, Kitchen Island, Landscaped, Near Walking Trail, Open Floorplan, Pantry, Patio Covered, Patio Open, Porch Covered, Split Br Floor Plan, Twin Sink Vanity, Utility Sink, Stand Up Shower, Tub/Shower Combination, Main Level Bedroom Suite, Main Floor Laundry, Washer Hook-Up, Custom Cabinetry
Heating Gas, Forced Air
Fireplaces Number 1
Fireplaces Type Living/Great Rm, Gas Log, Vented
Fireplace Y
Exterior
Garage Spaces 3.0
View Y/N true
Building
Lot Description Cul-De-Sac, Level
Story One
Sewer Public Sewer
Water Public
Level or Stories One
New Construction No
Schools
Elementary Schools Cedar Canyon
Middle Schools Maple Creek
High Schools Carroll
School District Northwest Allen County
Others
Pets Allowed No
Tax ID 02-02-09-380-019.000-058
Acceptable Financing IRM202626465
Listing Terms IRM202626465
Financing Conventional
Special Listing Condition None
Read Less
Want to know what your home might be worth? Contact us for a FREE valuation!

Our team is ready to help you sell your home for the highest possible price ASAP

IDX information provided by the Indiana Regional MLS. © 2026 Listings courtesy of Indiana Regional MLS as distributed by MLS GRID. All Rights Reserved.
Nearby Locations