


Bought with The Real Estate Agency
$465,000
$460,000
1.1%For more information regarding the value of a property, please contact us for a free consultation.
2059 Foxmoor LN Lafayette, IN 47905
4 Beds
4 Baths
3,043 SqFt
Key Details
Sold Price $465,000
Property Type Single Family Home
Sub Type Site-Built Home
Listing Status Sold
Purchase Type For Sale
Square Footage 3,043 sqft
Subdivision Bridgemill
MLS Listing ID IRM202634244
Sold Date 09/15/26
Style Traditional
Bedrooms 4
Full Baths 3
Half Baths 1
HOA Fees $37/ann
HOA Y/N No
Year Built 2008
Annual Tax Amount $2,332
Tax Year 2026
Lot Size 0.374 Acres
Acres 0.3739
Lot Dimensions 107X154
Property Sub-Type Site-Built Home
Property Description
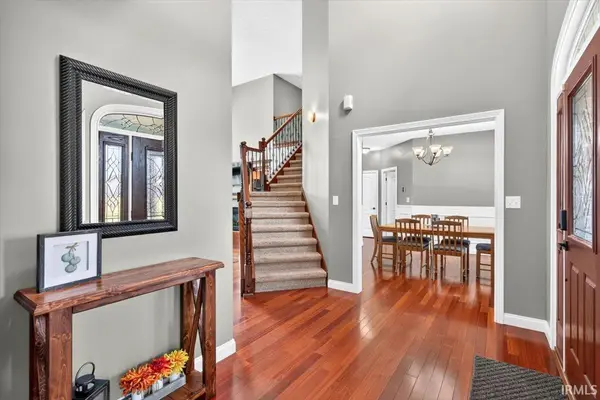
Discover this impressive home featuring soaring ceilings and bright, sunlit interiors with an abundance of windows throughout. The main level offers a fresh coat of paint, a dedicated office space, and a primary suite with new carpet. The spacious kitchen centers around an expansive island with a prep sink and includes a double oven, making meal preparation and entertaining effortless. Upstairs, you'll find additional bedrooms and a second ensuite, bringing the total layout to four bedrooms and three and a half baths. Essential upgrades provide peace of mind, including a newer HVAC system, a new water heater, a water filtration system, and a water softener. A whole system generator, an irrigation system, and a dedicated storm shelter ensure efficiency and readiness year round. Enjoy outdoor privacy with no backyard neighbors behind you. Schedule a showing today to experience all this home has to offer!
Location
State IN
County Tippecanoe County
Rooms
Basement Slab
Interior
Interior Features 1st Bdrm En Suite, Attic Pull Down Stairs, Built-In Bookcase, Built-in Desk, Ceiling-9+, Ceiling-Tray, Ceiling Fan(s), Closet(s) Walk-in, Countertops-Solid Surf, Crown Molding, Disposal, Foyer Entry, Garage Door Opener, Jet/Garden Tub, Generator-Whole House, Irrigation System, Kitchen Island, Landscaped, Patio Open, Porch Covered, Twin Sink Vanity, Stand Up Shower, Tub and Separate Shower, Tub/Shower Combination, Main Level Bedroom Suite, Formal Dining Room, Great Room, Main Floor Laundry
Heating Gas, Forced Air, Heat Pump
Fireplaces Number 1
Fireplaces Type Breakfast Room, Living/Great Rm, Gas Log
Fireplace Y
Exterior
Garage Spaces 3.0
Fence Full, Metal
Amenities Available Sidewalks
Waterfront Description None
View Y/N true
Building
Lot Description Level
Story Two
Sewer Septic
Water Well
Level or Stories Two
New Construction No
Schools
Elementary Schools Hershey
Middle Schools East Tippecanoe
High Schools William Henry Harrison
School District Tippecanoe School Corp.
Others
Pets Allowed No
Tax ID 79-07-12-451-003.000-003
Acceptable Financing IRM202634244
Listing Terms IRM202634244
Financing Conventional
Special Listing Condition None
Read Less
Want to know what your home might be worth? Contact us for a FREE valuation!

Our team is ready to help you sell your home for the highest possible price ASAP

IDX information provided by the Indiana Regional MLS. © 2026 Listings courtesy of Indiana Regional MLS as distributed by MLS GRID. All Rights Reserved.
Nearby Locations