



Bought with Coldwell Banker Real Estate Gr
$195,000
$214,900
9.3%For more information regarding the value of a property, please contact us for a free consultation.
5130 E 400 N *** Fremont, IN 46737
2 Beds
2 Baths
1,524 SqFt
Key Details
Sold Price $195,000
Property Type Single Family Home
Sub Type Site-Built Home
Listing Status Sold
Purchase Type For Sale
Square Footage 1,524 sqft
MLS Listing ID IRM202630619
Sold Date 09/08/26
Bedrooms 2
Full Baths 1
Half Baths 1
HOA Y/N No
Year Built 1900
Annual Tax Amount $243
Tax Year 2026
Lot Size 1.895 Acres
Acres 1.895
Lot Dimensions 258x320
Property Sub-Type Site-Built Home
Property Description
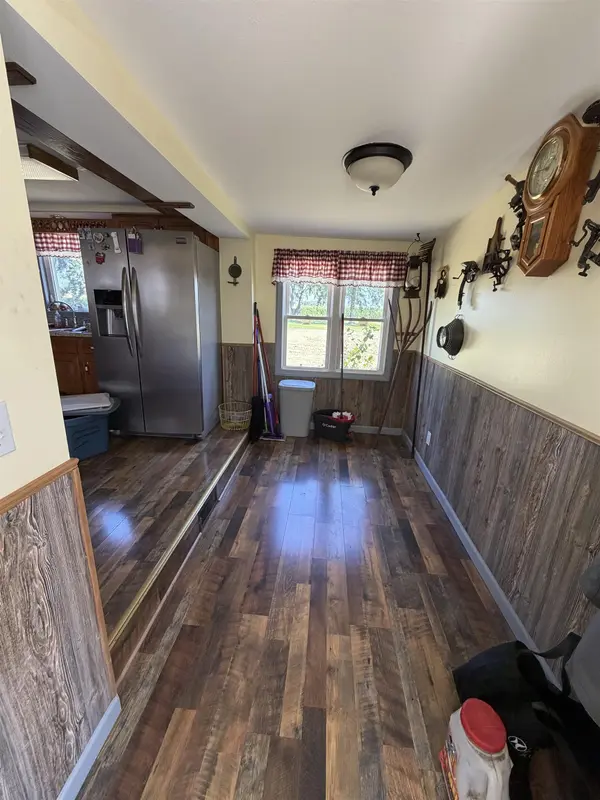
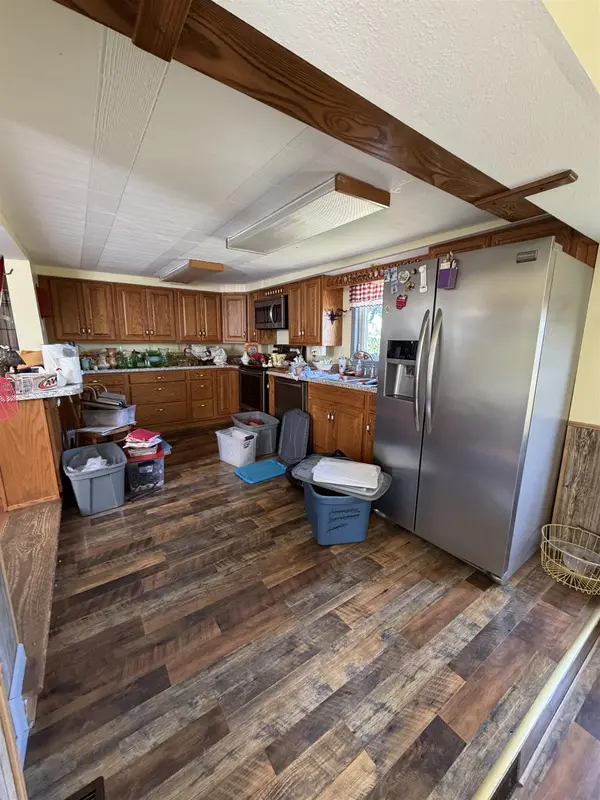
Well-manicured rural home with plenty of room to roam. Complete with all of the kitchen appliances, washer dryer, water softener. Home has been remodeled with many amenities. Open floor plan with breakfast nook, formal dining and living room. Laundry room is on the main level. Additional bathroom on the upper level. Spacious detached garage, wooded lot with plenty of privacy. Personal contents of the home are being packed up, please be careful when viewing home as to not disturb glass accessories.
Location
State IN
County Steuben County
Rooms
Basement Partial
Interior
Interior Features Deck Open, Detector-Smoke, Dryer Hook Up Electric, Open Floorplan, Tub/Shower Combination, Main Floor Laundry
Heating Forced Air, Heat Pump
Fireplaces Type None
Fireplace N
Exterior
Parking Features Gravel
Garage Spaces 2.0
Fence None
Waterfront Description None
View Y/N true
Building
Lot Description Irregular Lot, Level, 0-2.9999
Story Two
Sewer Septic
Water Well
Level or Stories Two
New Construction No
Schools
Elementary Schools Fremont
Middle Schools Fremont
High Schools Fremont
School District Fremont Community
Others
Pets Allowed No
Tax ID 76-02-35-000-007.010-022
Acceptable Financing IRM202630619
Listing Terms IRM202630619
Financing USDA
Special Listing Condition None
Read Less
Want to know what your home might be worth? Contact us for a FREE valuation!

Our team is ready to help you sell your home for the highest possible price ASAP

IDX information provided by the Indiana Regional MLS. © 2026 Listings courtesy of Indiana Regional MLS as distributed by MLS GRID. All Rights Reserved.
Nearby Locations