


Bought with Find Your Bliss Real Estate
$300,000
$314,900
4.7%For more information regarding the value of a property, please contact us for a free consultation.
509 W Main ST Colfax, IN 46035
3 Beds
2 Baths
1,696 SqFt
Key Details
Sold Price $300,000
Property Type Single Family Home
Sub Type Site-Built Home
Listing Status Sold
Purchase Type For Sale
Square Footage 1,696 sqft
MLS Listing ID IRM202627991
Sold Date 09/07/26
Bedrooms 3
Full Baths 2
HOA Y/N No
Year Built 2026
Annual Tax Amount $252
Tax Year 2025
Lot Size 6,969 Sqft
Acres 0.16
Lot Dimensions 180x114
Property Sub-Type Site-Built Home
Property Description
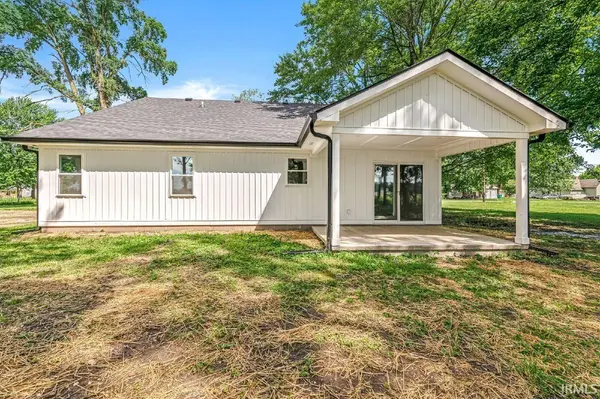
Beautiful New Construction Home - Welcome to this stunning new construction home offering approximately 1,700 square feet of thoughtfully designed living space. This 3-bedroom, 2-bathroom home showcases a modern open-concept layout with durable laminate flooring throughout the main living areas and tile flooring in the bathrooms for a clean, contemporary finish. Every room is equipped with ceiling fans and lighting, while additional recessed (can) lighting in the bedrooms and kitchen creates a bright, welcoming atmosphere. The open living, dining, and kitchen areas are perfect for both everyday living and entertaining. The kitchen is a true centerpiece, featuring white shaker cabinetry, an elegant tile backsplash, undercabinet lighting, and a convenient pot filler for added functionality. A large pantry with custom wood shelving provides ample storage, while the adjoining dining area flows seamlessly into the living room. The primary suite is a private retreat, complete with a spacious ensuite bathroom featuring a walk-in shower, stylish vanity with undercabinet lighting, and a large walk-in closet with custom wood shelving for optimal organization. This all-electric home offers efficiency and ease of living, paired with brand-new construction quality throughout. Step outside to enjoy the large covered patio, ideal for relaxing or entertaining. The exterior is beautifully finished with low-maintenance vinyl siding, attractive exterior lighting, and includes a spacious two-car garage for convenience and storage. With modern design, premium features, and investment potential, this move-in-ready home truly stands out!
Location
State IN
County Clinton County
Rooms
Basement Slab
Interior
Interior Features Ceiling Fan(s), Closet(s) Walk-in, Countertops-Solid Surf, Eat-in Kitchen, Garage Door Opener, Kitchen Island, Landscaped, Pantry, Patio Covered, Tub/Shower Combination, Main Level Bedroom Suite, Main Floor Laundry
Heating Electric
Fireplace N
Exterior
Parking Features Concrete
Garage Spaces 2.0
Fence None
Amenities Available None
View Y/N true
Building
Lot Description 0-2.9999
Story One
Sewer Public Sewer
Water City
Level or Stories One
New Construction Yes
Schools
Elementary Schools Clinton Prairie
Middle Schools Clinton Prairie
High Schools Clinton Prairie
School District Clinton Prairie School Corp.
Others
Pets Allowed No
Tax ID 12-13-08-333-001.000-014
Acceptable Financing IRM202627991
Listing Terms IRM202627991
Financing FHA
Special Listing Condition None
Read Less
Want to know what your home might be worth? Contact us for a FREE valuation!

Our team is ready to help you sell your home for the highest possible price ASAP

IDX information provided by the Indiana Regional MLS. © 2026 Listings courtesy of Indiana Regional MLS as distributed by MLS GRID. All Rights Reserved.
Nearby Locations