



Bought with RE/MAX Results
$380,000
$385,000
1.3%For more information regarding the value of a property, please contact us for a free consultation.
1005 Joanna CT Garrett, IN 46738
3 Beds
3 Baths
2,287 SqFt
Key Details
Sold Price $380,000
Property Type Single Family Home
Sub Type Site-Built Home
Listing Status Sold
Purchase Type For Sale
Square Footage 2,287 sqft
MLS Listing ID IRM202620224
Sold Date 09/01/26
Style Ranch
Bedrooms 3
Full Baths 2
Half Baths 1
HOA Y/N No
Year Built 2026
Tax Year 25
Lot Size 0.280 Acres
Acres 0.28
Lot Dimensions 86x140
Property Sub-Type Site-Built Home
Property Description
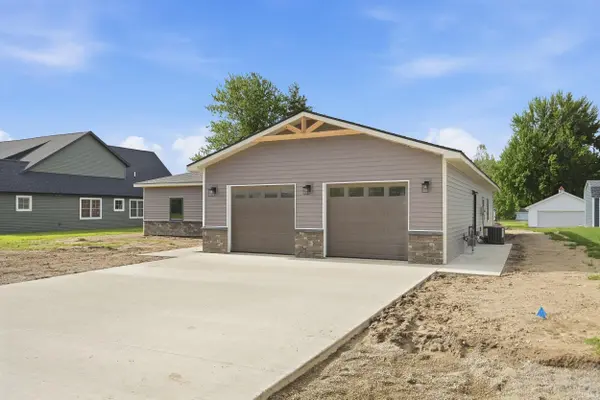
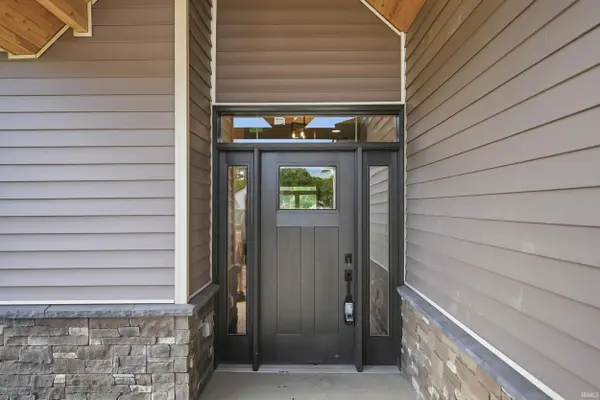
Contingent - Accepting Backup Offers. Welcome home to the 2026 Garrett-Keyser-Butler Building Trades Home - a thoughtfully designed ranch offering quality craftsmanship, modern finishes and functional living spaces throughout. This 3 bedroom, 2.5 bath home features an open concept layout highlighted by luxury vinyl plank flooring, rounded corners, cathedral ceilings in the living room, and abundant natural light. The spacious kitchen is designed for both everyday living and entertaining with beautiful hickory cabinetry, granite countertops, tile backsplash, large sink, garbage disposal, breakfast bar, walk-in pantry, and included kitchen appliances. The adjoining dining and living areas flow seamlessly to the 14x14 rear patio, creating the perfect space for relaxing or hosting guests. The private primary suite offers a large walk-in closet and an impressive en-suite bath complete with granite countertops, walk-in shower, and private water closet toilet area. Two additional bedrooms and full guest bath with tub/shower combo provide comfortable accommodations for family or guests. Additional highlights includes a large laundry room, extended two-car garage with additional storage closet, cubbie bench area for coats and shoes off the garage entry, front coat closet, and included washer and dryer. Built with attention to detail and modern convenience in mind, this home combines style, comfort, and practicality in one exceptional package.
Location
State IN
County Dekalb County
Rooms
Basement Slab
Interior
Interior Features 1st Bdrm En Suite, Attic Pull Down Stairs, Breakfast Bar, Closet(s) Walk-in, Countertops-Stone, Detector-Carbon Monoxide, Detector-Smoke, Disposal, Dryer Hook Up Gas/Elec, Eat-in Kitchen, Foyer Entry, Garage Door Opener, Pantry, Patio Open, Porch Covered, Range/Oven Hk Up Gas/Elec, Split Br Floor Plan, Utility Sink, Stand Up Shower, Tub/Shower Combination, Main Level Bedroom Suite, Main Floor Laundry, Washer Hook-Up, Custom Cabinetry, Garage Utilities
Heating Gas, Forced Air
Fireplace N
Exterior
Parking Features Concrete
Garage Spaces 2.0
View Y/N true
Building
Lot Description Cul-De-Sac
Story One
Sewer Public Sewer
Water City
Level or Stories One
New Construction Yes
Schools
Elementary Schools J.E. Ober
Middle Schools Garrett
High Schools Garrett
School District Garrett Keyser Butler
Others
Pets Allowed No
Tax ID 17-09-03-252-016.000-013
Acceptable Financing IRM202620224
Listing Terms IRM202620224
Financing Conventional
Special Listing Condition None
Read Less
Want to know what your home might be worth? Contact us for a FREE valuation!

Our team is ready to help you sell your home for the highest possible price ASAP

IDX information provided by the Indiana Regional MLS. © 2026 Listings courtesy of Indiana Regional MLS as distributed by MLS GRID. All Rights Reserved.
Nearby Locations