


Bought with Mike Thomas Assoc., Inc
$272,500
$272,500
For more information regarding the value of a property, please contact us for a free consultation.
15814 Timberwillow DR Huntertown, IN 46748
3 Beds
2 Baths
1,332 SqFt
Key Details
Sold Price $272,500
Property Type Single Family Home
Sub Type Site-Built Home
Listing Status Sold
Purchase Type For Sale
Square Footage 1,332 sqft
Subdivision Willow Run
MLS Listing ID IRM202627469
Sold Date 08/28/26
Style Ranch
Bedrooms 3
Full Baths 2
HOA Fees $17/ann
HOA Y/N No
Year Built 2005
Annual Tax Amount $1,688
Tax Year 2026
Lot Size 8,141 Sqft
Acres 0.1869
Lot Dimensions 69x118
Property Sub-Type Site-Built Home
Property Description
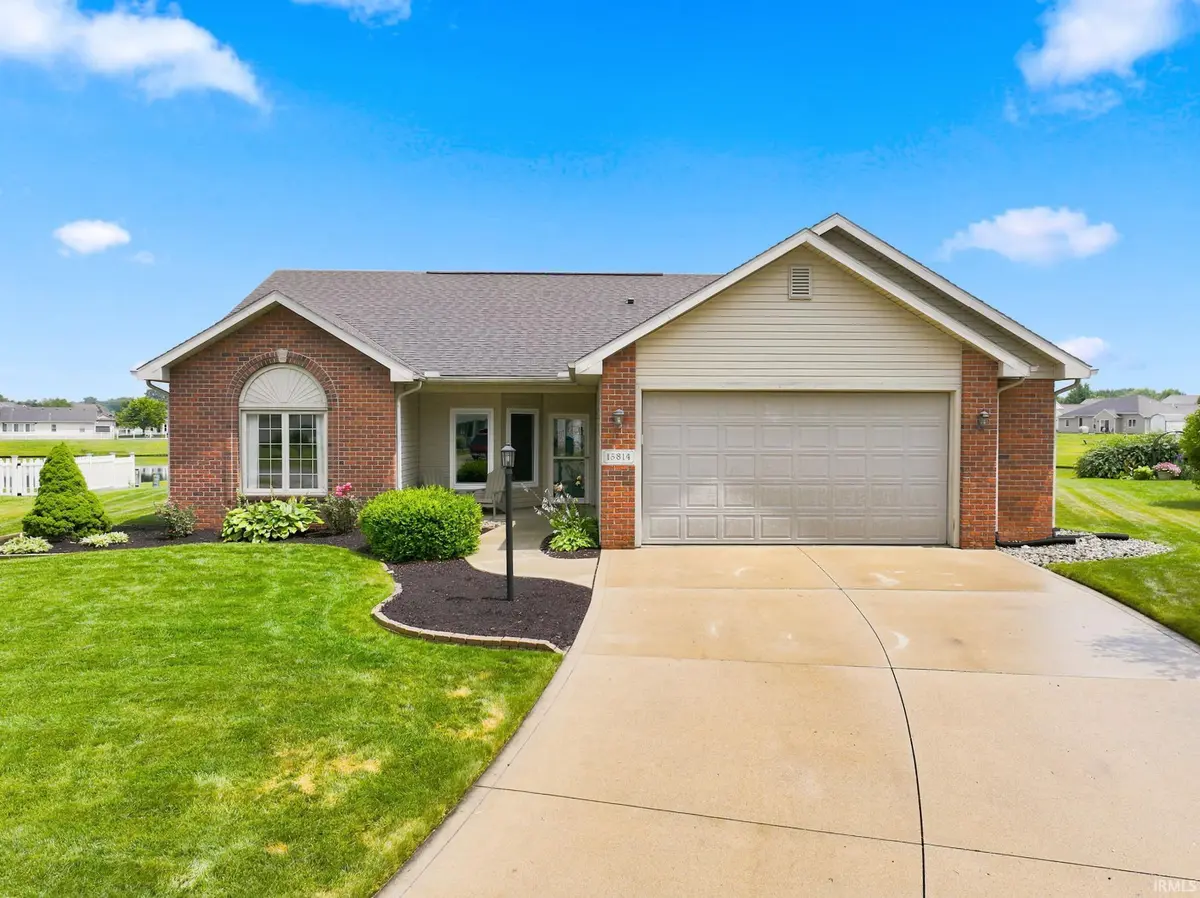
Peaceful pond views and a thoughtfully designed floor plan set the stage for this beautifully maintained 3-bedroom, 2-bath ranch in desirable Willow Run. The vaulted great room features an eye-catching floor-to-ceiling brick fireplace that brings warmth and character to the home's open living space. The kitchen offers abundant cabinetry, stainless steel appliances, a convenient breakfast bar, and views of the pond beyond. The spacious primary suite features a private bath with a double vanity, while two additional bedrooms provide flexibility for family, guests, or a home office. The current owners have completed numerous quality improvements, including replacement of most windows with a transferable warranty, a new water heater (2025), a programmable Nest thermostat, and updated lighting. The result is a home that has been well cared for and thoughtfully maintained over the years. Step outside to enjoy a large backyard overlooking the pond—an inviting setting for morning coffee, evening sunsets, or gathering with family and friends. The oversized 24' x 24' attached garage offers plenty of room for vehicles, storage, and hobbies. Located in the highly sought-after Northwest Allen County School District and just minutes from shopping, dining, parks, and everyday conveniences, this home offers an exceptional combination of comfort, quality, and location.
Location
State IN
County Allen County
Rooms
Basement Slab
Interior
Interior Features 1st Bdrm En Suite, Attic Pull Down Stairs, Storage, Breakfast Bar, Ceiling-9+, Ceiling Fan(s), Ceilings-Vaulted, Closet(s) Walk-in, Countertops-Laminate, Detector-Smoke, Disposal, Dryer Hook Up Gas/Elec, Eat-in Kitchen, Garage Door Opener, Near Walking Trail, Open Floorplan, Patio Open, Pocket Doors, Porch Covered, Range/Oven Hk Up Gas/Elec, Six Panel Doors, Twin Sink Vanity, Tub/Shower Combination
Heating Gas, Forced Air
Fireplaces Number 1
Fireplaces Type Living/Great Rm
Fireplace Y
Exterior
Parking Features Concrete
Garage Spaces 2.0
Fence None
Amenities Available Sidewalks
View Y/N true
Building
Lot Description Cul-De-Sac, Level, Waterfront, Water View
Story One
Sewer Public Sewer
Water City
Level or Stories One
New Construction No
Schools
Elementary Schools Huntertown
Middle Schools Carroll
High Schools Carroll
School District Northwest Allen County
Others
Pets Allowed No
Tax ID 02-02-17-282-013.000-058
Acceptable Financing IRM202627469
Listing Terms IRM202627469
Financing Conventional
Special Listing Condition None
Read Less
Want to know what your home might be worth? Contact us for a FREE valuation!

Our team is ready to help you sell your home for the highest possible price ASAP

IDX information provided by the Indiana Regional MLS. © 2026 Listings courtesy of Indiana Regional MLS as distributed by MLS GRID. All Rights Reserved.
Nearby Locations