


Bought with RE/MAX Results
$260,000
$262,900
1.1%For more information regarding the value of a property, please contact us for a free consultation.
15803 Timberwillow DR Huntertown, IN 46748
3 Beds
2 Baths
1,300 SqFt
Key Details
Sold Price $260,000
Property Type Single Family Home
Sub Type Site-Built Home
Listing Status Sold
Purchase Type For Sale
Square Footage 1,300 sqft
Subdivision Willow Run
MLS Listing ID IRM202624131
Sold Date 08/27/26
Style Ranch
Bedrooms 3
Full Baths 2
HOA Fees $23/ann
HOA Y/N No
Year Built 2006
Annual Tax Amount $1,613
Tax Year 2026
Lot Size 0.330 Acres
Acres 0.33
Lot Dimensions 41x120x161x17x171
Property Sub-Type Site-Built Home
Property Description
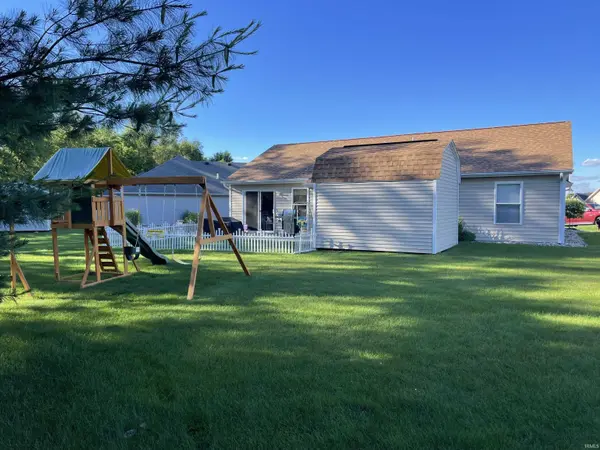
Beautiful Ranch boasting a HUGE BACKYARD..Approx .33 Acres measuring 171x17x161x120x41 , Newer Roof, Updated Bathroom, Large 10x12 Shed with Loft on a cul-de-sec lot/ Yard is well landscaped and home boasts earth tone interior colors, cathedral ceiling in living room and trey ceiling in breakfast nook area, Spacious Entry, Ceiling Fans, & a Gas Forced Air Furnace with Central Air, 3 bedroom 2 full bath, Quality Aristocrat Cabinetry, Gas Log Fireplace, 12x12 Concrete Patio,7x4 Covered Front Porch and so much more....AND NWAC School System....Call to see Today!
Location
State IN
County Allen County
Rooms
Basement None
Interior
Interior Features Ceiling-Cathedral, Ceiling-Tray, Ceiling Fan(s), Countertops-Laminate, Detector-Smoke, Disposal, Dryer Hook Up Electric, Foyer Entry, Garage Door Opener, Near Walking Trail, Open Floorplan, Patio Open, Porch Covered, Range/Oven Hook Up Gas, Main Floor Laundry, Garage Utilities
Heating Gas, Forced Air
Fireplaces Number 1
Fireplaces Type Living/Great Rm, Insert, Ventless
Fireplace Y
Exterior
Parking Features Concrete
Garage Spaces 2.0
Fence None
Amenities Available Playground, Swing Set, Sidewalks
Waterfront Description None
View Y/N true
Building
Lot Description Cul-De-Sac, Level, Part Wooded, 0-2.9999
Story One
Sewer Public Sewer
Water City
Level or Stories One
New Construction No
Schools
Elementary Schools Huntertown
Middle Schools Carroll
High Schools Carroll
School District Northwest Allen County
Others
Pets Allowed No
Tax ID 02-02-17-282-011.000-058
Acceptable Financing IRM202624131
Listing Terms IRM202624131
Financing Conventional
Special Listing Condition None
Read Less
Want to know what your home might be worth? Contact us for a FREE valuation!

Our team is ready to help you sell your home for the highest possible price ASAP

IDX information provided by the Indiana Regional MLS. © 2026 Listings courtesy of Indiana Regional MLS as distributed by MLS GRID. All Rights Reserved.
Nearby Locations