


Bought with LPS
$379,900
$379,900
For more information regarding the value of a property, please contact us for a free consultation.
1414 Marsh Deer RUN Huntertown, IN 46748
4 Beds
3 Baths
1,910 SqFt
Key Details
Sold Price $379,900
Property Type Single Family Home
Sub Type Site-Built Home
Listing Status Sold
Purchase Type For Sale
Square Footage 1,910 sqft
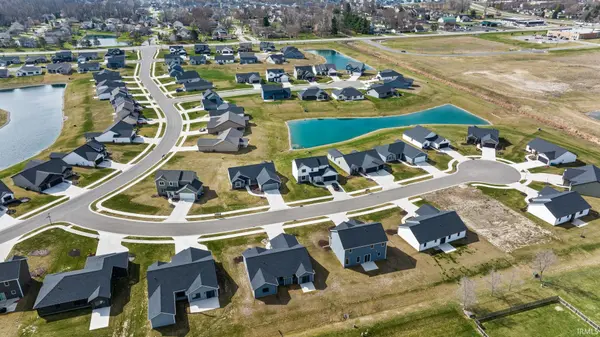
Subdivision Hunters Reserve
MLS Listing ID IRM202604546
Sold Date 08/19/26
Bedrooms 4
Full Baths 2
Half Baths 1
HOA Fees $43/ann
HOA Y/N No
Year Built 2024
Annual Tax Amount $5,332
Tax Year 2025
Lot Size 9,583 Sqft
Acres 0.22
Lot Dimensions 9x60x137x75x137
Property Sub-Type Site-Built Home
Property Description
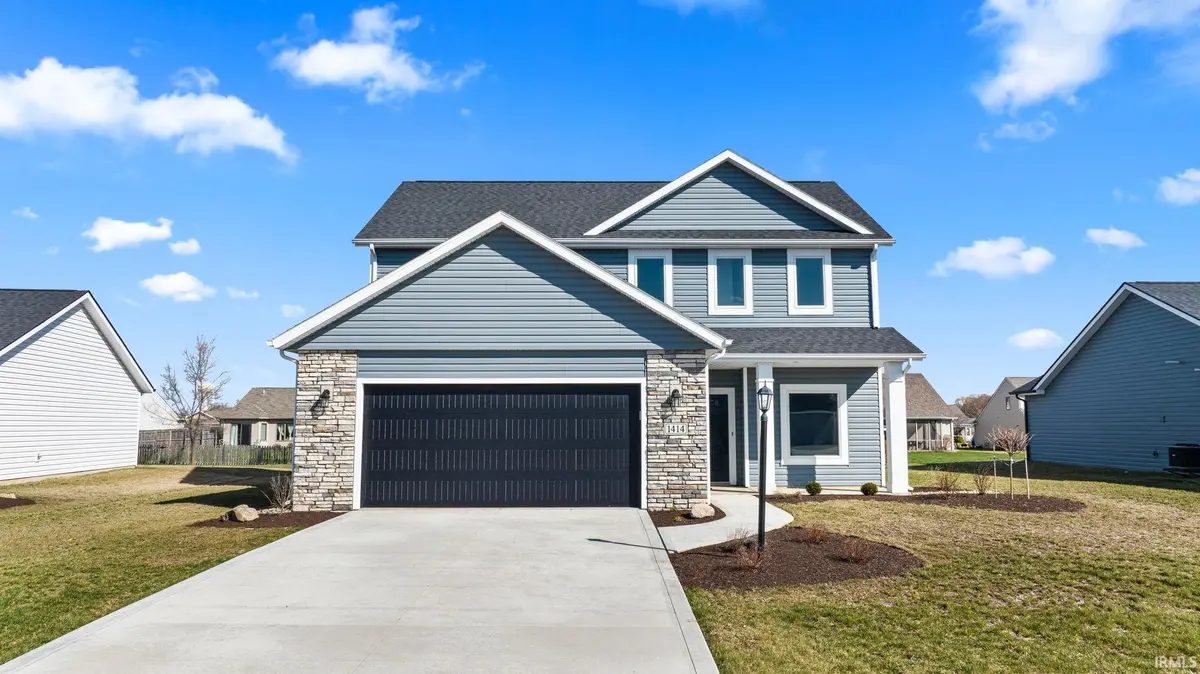
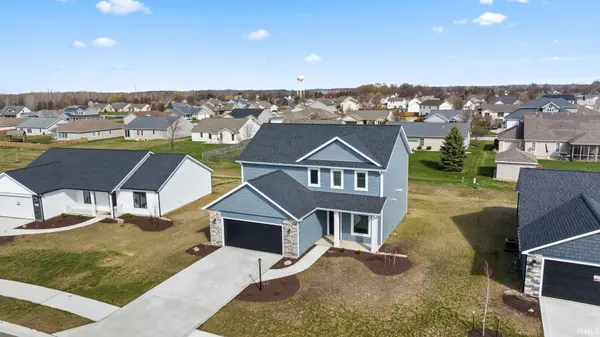
Welcome to this 4-bedroom, 2.5-bath home offering comfort, style, and functionality. From the foyer entry to the spacious open living areas, every detail has been carefully crafted. The large kitchen features sleek quartz countertops, a large island, breakfast bar, custom cabinetry, and a spacious walk-in pantry — perfect for entertaining and everyday living. The open-concept layout flows seamlessly into the main living area and out to the open patio, ideal for relaxing or hosting guests. A dedicated den provides the perfect space for a home office, study, or flex room. Custom closets throughout the home offer exceptional storage solutions. Retreat to generously sized bedrooms, including a well-appointed primary suite. Andersen high-performance windows enhance energy efficiency while filling the home with natural light.
Location
State IN
County Allen County
Rooms
Basement Slab
Interior
Interior Features Breakfast Bar, Closet(s) Walk-in, Countertops-Laminate, Countertops-Stone, Detector-Carbon Monoxide, Detector-Smoke, Disposal, Dryer Hook Up Gas/Elec, Foyer Entry, Garage Door Opener, Kitchen Island, Open Floorplan, Pantry, Patio Open, Range/Oven Hk Up Gas/Elec, Custom Cabinetry
Heating Forced Air
Fireplaces Type None
Fireplace N
Exterior
Garage Spaces 2.0
View Y/N true
Building
Lot Description Level
Story Two
Sewer Public Sewer
Water City
Level or Stories Two
New Construction No
Schools
Elementary Schools Huntertown
Middle Schools Carroll
High Schools Carroll
School District Northwest Allen County
Others
Pets Allowed No
Tax ID 02-02-17-403-009.000-058
Acceptable Financing IRM202604546
Listing Terms IRM202604546
Financing FHA
Special Listing Condition None
Read Less
Want to know what your home might be worth? Contact us for a FREE valuation!

Our team is ready to help you sell your home for the highest possible price ASAP

IDX information provided by the Indiana Regional MLS. © 2026 Listings courtesy of Indiana Regional MLS as distributed by MLS GRID. All Rights Reserved.
Nearby Locations