



Bought with RE/MAX Results
$265,000
$279,900
5.3%For more information regarding the value of a property, please contact us for a free consultation.
904 Sand Drift DR Fremont, IN 46737
3 Beds
3 Baths
1,406 SqFt
Key Details
Sold Price $265,000
Property Type Single Family Home
Sub Type Site-Built Home
Listing Status Sold
Purchase Type For Sale
Square Footage 1,406 sqft
Subdivision Blackman Prairie
MLS Listing ID IRM202628049
Sold Date 09/04/26
Bedrooms 3
Full Baths 2
Half Baths 1
HOA Y/N No
Year Built 2011
Annual Tax Amount $1,396
Tax Year 2025
Lot Size 0.330 Acres
Acres 0.33
Lot Dimensions 82X177
Property Sub-Type Site-Built Home
Property Description
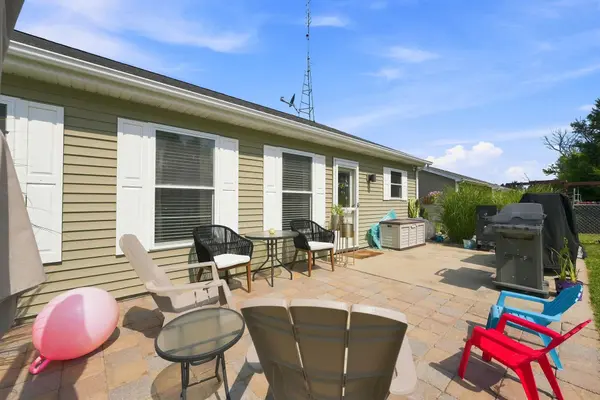
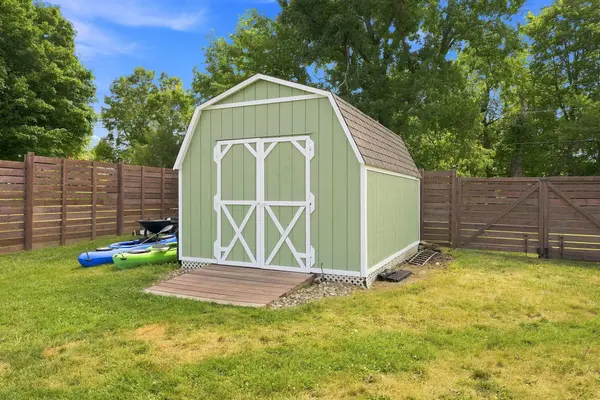
MOVE-IN READY RANCH IN FREMONT! This well-maintained 3-bedroom, 2.5-bath home offers approximately 1,400+ square feet of comfortable single-level living. Built in 2011, the home features aesthetically pleasing & impact resistant rounded wall corners throughout the home, an open-concept floor plan with vaulted ceilings, a gas fireplace, and rounded wall corners, a distinctive builder detail throughout. The eat-in kitchen provides abundant cabinet storage and workspace, while custom etched-glass barn doors add character to the living area. The primary suite includes a private bath, and two additional bedrooms share a full guest bath. A separate laundry room with an adjoining half bath adds everyday convenience. Recent improvements include upgraded faux wood blinds installed throughout the entire home, brand new carpet in both 2 & 3 bedrooms, a new water heater and a reverse osmosis water filtration system connected to the refrigerator and intentional storage solutions throughout the home to maximize organization and space. The attached oversized two-car garage has plenty of room for two vehicles, storage, or workshop plus features pull-down attic access to a floored storage area with additional blown insulation for enhanced energy efficiency. Outdoor amenities include a fenced backyard, patio, fire pit, and storage shed. Situated on a quiet dead-end street, the property is conveniently located near Fremont schools, shopping, restaurants, I-69, and the lakes and recreational opportunities throughout Steuben County.
Location
State IN
County Steuben County
Rooms
Basement Crawl Space, Slab, None
Interior
Interior Features Attic Pull Down Stairs, Disposal, Dryer Hook Up Gas/Elec, Eat-in Kitchen, Kitchen Island, Landscaped, Open Floorplan, Patio Covered, Patio Open, Porch Covered, Range/Oven Hook Up Gas, Tub/Shower Combination, Main Level Bedroom Suite, Main Floor Laundry, Garage Utilities
Heating Gas, Forced Air
Fireplaces Number 1
Fireplaces Type Living/Great Rm
Fireplace Y
Exterior
Parking Features Concrete
Garage Spaces 2.0
Fence Full, Chain Link, Privacy, Wood
View Y/N true
Building
Lot Description Level
Story One
Sewer Regional
Water Public
Level or Stories One
New Construction No
Schools
Elementary Schools Fremont
Middle Schools Fremont
High Schools Fremont
School District Fremont Community
Others
Pets Allowed No
Tax ID 76-02-21-230-145.000-004
Acceptable Financing IRM202628049
Listing Terms IRM202628049
Financing Conventional
Special Listing Condition None
Read Less
Want to know what your home might be worth? Contact us for a FREE valuation!

Our team is ready to help you sell your home for the highest possible price ASAP

IDX information provided by the Indiana Regional MLS. © 2026 Listings courtesy of Indiana Regional MLS as distributed by MLS GRID. All Rights Reserved.
Nearby Locations