


Bought with Weichert Realtors-The Schulz Group
$335,000
$349,900
4.3%For more information regarding the value of a property, please contact us for a free consultation.
13232 Prairie DR Evansville, IN 47725
3 Beds
2 Baths
1,939 SqFt
Key Details
Sold Price $335,000
Property Type Single Family Home
Sub Type Site-Built Home
Listing Status Sold
Purchase Type For Sale
Square Footage 1,939 sqft
Subdivision Creekside Meadows
MLS Listing ID IRM202629604
Sold Date 09/04/26
Bedrooms 3
Full Baths 2
HOA Fees $10/ann
HOA Y/N No
Year Built 2016
Annual Tax Amount $6,429
Tax Year 2026
Lot Size 0.260 Acres
Acres 0.26
Lot Dimensions .26
Property Sub-Type Site-Built Home
Property Description
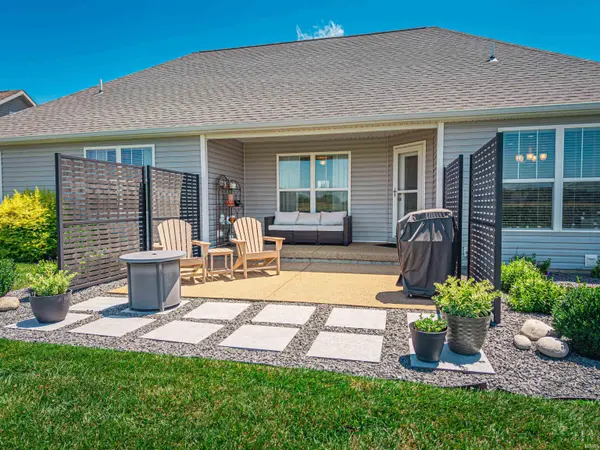
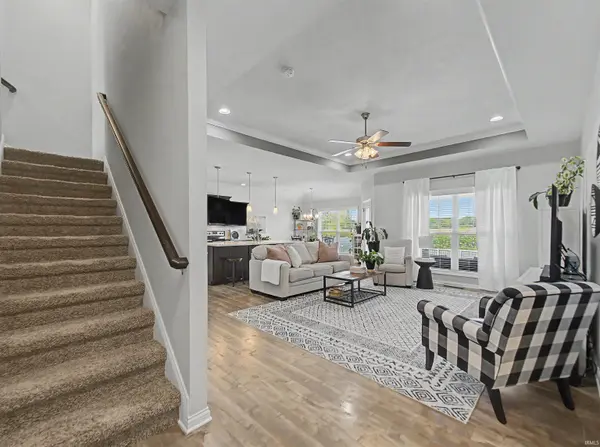
Welcome home to this beautifully maintained ranch with a bonus room, ideally located on Evansville's desirable north side! Situated on a picturesque lot backing up to peaceful farmland, you'll love relaxing on the covered back patio while taking in breathtaking sunsets over the cornfields this fall. Step inside to a spacious living room highlighted by an elegant tray ceiling accented with crown molding. The open-concept layout is perfect for everyday living and entertaining, featuring a stunning kitchen complete with a large bullnose granite island offering cabinet storage on both sides, stainless steel appliances, castled cabinetry, breakfast bar seating, and abundant workspace. Conveniently located just off the kitchen, the mudroom includes a drop zone, pantry space, additional storage cabinets, and the washer and dryer, which are included in the sale. The main-level owner's suite offers vaulted ceilings, a generously sized walk-in closet, and an ensuite bath featuring a tiled walk-in shower, raised double vanity, and private water closet. Storage is plentiful throughout the home, as both additional bedrooms also feature walk-in closets. Upstairs, the bonus room offers its own dedicated HVAC zone and endless possibilities. Whether you need a home office, fitness room, second living area, playroom, or hobby space, this flexible room can easily adapt to your lifestyle. Updates include a vinyl picket fence, upgraded landscaping, sealed aggregate driveway, front and rear storm doors, ceiling fans, fresh paint in select rooms, blinds, and more. For added peace of mind, the home has been professionally maintained by Yikes Pest Control. If you've been searching for a low-maintenance home that combines quality finishes, functional living space, and the rare opportunity to enjoy unobstructed farmland views from your own backyard, this exceptional north side property is one you won't want to miss!
Location
State IN
County Vanderburgh County
Rooms
Basement Crawl Space
Interior
Heating Gas, Forced Air
Fireplace N
Exterior
Garage Spaces 2.0
View Y/N true
Building
Lot Description Level
Story One and One Half
Sewer Public Sewer
Water Public
Level or Stories One and One Half
New Construction No
Schools
Elementary Schools Mccutchanville
Middle Schools North
High Schools North
School District Evansville-Vanderburgh School Corp.
Others
Pets Allowed No
Tax ID 82-04-11-009-391.050-030
Acceptable Financing IRM202629604
Listing Terms IRM202629604
Financing Conventional
Special Listing Condition None
Read Less
Want to know what your home might be worth? Contact us for a FREE valuation!

Our team is ready to help you sell your home for the highest possible price ASAP

IDX information provided by the Indiana Regional MLS. © 2026 Listings courtesy of Indiana Regional MLS as distributed by MLS GRID. All Rights Reserved.
Nearby Locations