



Bought with eXp Realty, LLC
$815,000
$825,000
1.2%For more information regarding the value of a property, please contact us for a free consultation.
6328 Shady Creek CT Fort Wayne, IN 46814
4 Beds
4 Baths
4,150 SqFt
Key Details
Sold Price $815,000
Property Type Single Family Home
Sub Type Site-Built Home
Listing Status Sold
Purchase Type For Sale
Square Footage 4,150 sqft
Subdivision Bittersweet Lakes
MLS Listing ID IRM202632024
Sold Date 09/04/26
Style Ranch
Bedrooms 4
Full Baths 3
Half Baths 1
HOA Fees $70/ann
HOA Y/N No
Year Built 1996
Annual Tax Amount $6,430
Tax Year 2026
Lot Size 0.580 Acres
Acres 0.58
Lot Dimensions 137x223x120x23
Property Sub-Type Site-Built Home
Property Description
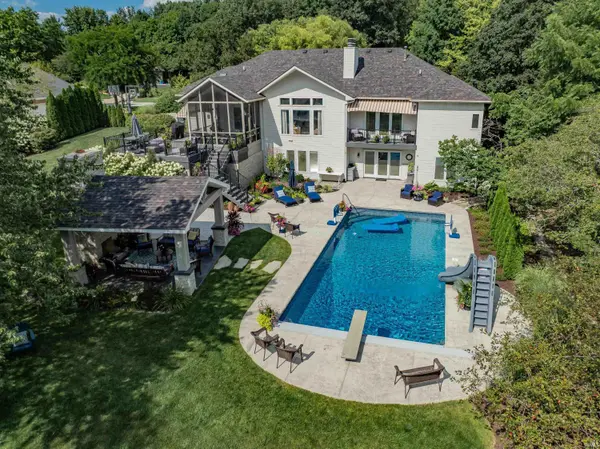
A Private Resort. A Luxury Retreat. A Home Unlike Any Other. Perfectly positioned on a private pond lot in the prestigious Bittersweet Lakes community, this exceptional walk-out ranch delivers an extraordinary lifestyle where timeless elegance meets everyday comfort. Immaculately maintained and beautiful throughout, every detail has been thoughtfully curated to create a home that is as impressive as it is inviting. The open-concept design is filled with natural light, highlighted by soaring vaulted, cathedral, and tray ceilings that create an incredible sense of space. Walls of windows frame breathtaking views of the backyard oasis from the great room, gourmet kitchen, and luxurious primary suite. Wake each morning to peaceful pond views and step onto your private balcony deck to enjoy coffee overlooking your own secluded retreat. Designed for effortless entertaining, the heart of the home flows seamlessly from the beautifully updated kitchen with granite countertops into expansive gathering spaces that extend outdoors including an oversized screened porch. Outside, you'll discover what truly sets this home apart—a spectacular resort-inspired backyard that rivals a luxury vacation destination. The sparkling pool features a waterslide and diving board with generous depths for both relaxation and recreation. The stunning pavilion, complete with a fireplace and television, creates the ultimate destination for summer entertaining and unforgettable fall football weekends. Private wooded setting featuring a charming fire pit for year-round enjoyment. The finished walk-out lower level is a natural extension of the home's living space, offering exceptional flexibility with an additional bedroom, expansive recreation areas, fitness space, a full bath convenient for pool guests, and abundant storage. Whether hosting family and friends or creating a private guest retreat, the possibilities are endless. A three-car side-load garage and elegant circular driveway provide both impressive curb appeal and abundant guest parking. Beyond the pool, the tranquil pond and surrounding green space provide a peaceful backdrop rarely found, offering privacy and scenic beauty in every season. Homes of this caliber are exceptionally rare. Offering luxury finishes, resort-style amenities, breathtaking outdoor living, and an unmatched private setting, this is more than an extraordinary home—it's a destination, a sanctuary, and a lifestyle.
Location
State IN
County Allen County
Rooms
Basement Walk-Out Basement, Finished
Interior
Interior Features Balcony, Deck Open, Patio Covered, Porch Screened, Main Level Bedroom Suite, Formal Dining Room
Heating Forced Air
Fireplaces Number 2
Fireplaces Type Living/Great Rm, Basement
Fireplace Y
Exterior
Parking Features Concrete
Garage Spaces 3.0
Fence Pet Fence
Pool Below Ground
View Y/N true
Building
Lot Description Cul-De-Sac, Part Wooded, Waterfront
Story One
Sewer Public Sewer
Water City
Level or Stories One
New Construction No
Schools
Elementary Schools Lafayette Meadow
Middle Schools Summit
High Schools Homestead
School District Msd Of Southwest Allen Cnty
Others
Pets Allowed No
Tax ID 02-11-28-253-003.000-075
Acceptable Financing IRM202632024
Listing Terms IRM202632024
Financing Conventional
Special Listing Condition None
Read Less
Want to know what your home might be worth? Contact us for a FREE valuation!

Our team is ready to help you sell your home for the highest possible price ASAP

IDX information provided by the Indiana Regional MLS. © 2026 Listings courtesy of Indiana Regional MLS as distributed by MLS GRID. All Rights Reserved.
Nearby Locations